*MULTIPLE OFFERS RECEIVED, HIGHEST & BEST DUE 4/23 AT 5pm* Fabulously modern and truly unique, this beautifully remodeled home is tucked into a family-friendly cul-de-sac in the Northland. A striking floor plan welcomes you with soaring ceilings and a dramatic exposed fireplace that extends to the second-story loft. This 1.5 story floorplan features the primary bedroom & bathroom on the main level, with all finishes updated throughout. The brand-new kitchen shines with stainless steel appliances, granite countertops, and a center island. Just off the kitchen, a generous mudroom offers convenient laundry and ample drop space for backpacks, shoes, and more.
Upstairs, you’ll find three additional bedrooms and a full bathroom, with loft views below. The finished basement expands your living space with a fifth bedroom, a third full bathroom, a large family room with a second fireplace, and a versatile bonus room ideal for a playroom, home office, or fitness area.
Screened in sunroom is perfect for relaxing or any plant lover. The large, private lot offers multiple outdoor living spaces- including a deck stretching the length of the house and two patios. Subdivision includes pool, tennis courts, pickleball, and clubhouse, and located within the highly regarded Staley School District.
Sold
Price Unknown
1120 NE 97th Pl, Kansas City, MO 64155
5beds
2,961sqft
Single Family Residence
Built in 1973
0.39 Acres Lot
$421,500 Zestimate®
$--/sqft
$3,504 Estimated rent
Home value
$421,500
$388,000 - $459,000
$3,504/mo
Zestimate® history
Owner options
List your home for rent
$3,504/mo
Rent Zestimate®
Find your next renter with Zillow Rental Manager. Plus, with online applications, you can quickly screen prospective tenants – for free.
$3,504/mo
Rent Zestimate®
Refinance and save
$630/mo
Est. payment
Refinancing to a lower rate could help reduce your monthly payments and save thousands over the life of the loan.
$630/mo
Est. payment
Explore your selling options
Work with a Zillow partner agent
Leverage their expertise and Zillow's premium Showcase listings to get your home seen by more buyers.
Get startedList with your own agent
Get your home in front of millions of buyers by listing it on Zillow.
Learn how to do itSell it yourself
Take full control of how buyers see your home on Zillow by listing For Sale by Owner (FSBO).
List your homeWhat's special
Granite countertopsBeautifully remodeled homeAll finishes updated throughoutBrand-new kitchenStainless steel appliancesLarge private lotCenter island
Zillow last checked:
Listing updated:
Listed by:
Sarah Burch 816-812-8908,
Chartwell Realty LLC
Bought with:
Melissa Rousselo, SP00233585
Real Broker, LLC
Source: Heartland MLS as distributed by MLS GRID,MLS#: 2615115
Facts & features
Interior
Bedrooms & bathrooms
- Bedrooms: 5
- Bathrooms: 5
- Full bathrooms: 3
- 1/2 bathrooms: 2
Primary bedroom
- Level: Main
Bedroom 2
- Level: Second
Bedroom 3
- Level: Second
Bedroom 4
- Level: Second
Primary bathroom
- Level: Main
Bathroom 2
- Level: Second
Breakfast room
- Level: Main
Kitchen
- Level: Main
Living room
- Level: Main
Utility room
- Level: Main
Heating
- Natural Gas
Cooling
- Electric
Appliances
- Included: Dishwasher, Disposal, Microwave, Stainless Steel Appliance(s)
- Laundry: Main Level
Features
- Ceiling Fan(s), Kitchen Island, Vaulted Ceiling(s)
- Flooring: Carpet, Luxury Vinyl
- Basement: Finished,Walk-Out Access
- Number of fireplaces: 2
- Fireplace features: Family Room, Living Room
Interior area
- Total structure area: 2,961
- Total interior livable area: 2,961 sqft
- Finished area above ground: 2,072
- Finished area below ground: 889
Property
Parking
- Total spaces: 2
- Parking features: Attached
- Attached garage spaces: 2
Features
- Patio & porch: Deck, Patio
Lot
- Size: 0.39 Acres
- Features: Cul-De-Sac
Details
- Parcel number: 099190008001.00
Construction
Type & style
- Home type: SingleFamily
- Property subtype: Single Family Residence
Materials
- Vinyl Siding
- Roof: Composition
Condition
- Year built: 1973
Utilities & green energy
- Sewer: Public Sewer
- Water: Public
Community & HOA
Community
- Subdivision: New Mark
HOA
- Has HOA: Yes
- Amenities included: Clubhouse, Pickleball Court(s), Pool, Tennis Court(s)
- HOA fee: $630 annually
Location
- Region: Kansas City
Financial & listing details
- Tax assessed value: $51,360
- Annual tax amount: $3,755
- Date on market: 4/18/2026
- Listing terms: Cash,Conventional,FHA,VA Loan
- Ownership: Private
Price history
| Date | Event | Price |
|---|---|---|
| 6/2/2026 | Sold | -- |
Source:  Heartland MLS as distributed by MLS GRID #2615115 Report a problem Heartland MLS as distributed by MLS GRID #2615115 Report a problem | ||
| 4/23/2026 | Pending sale | $415,000$140/sqft |
Source: Heartland MLS as distributed by MLS GRID #2615115 Report a problem | ||
| 4/18/2026 | Listed for sale | $415,000$140/sqft |
Source: Heartland MLS as distributed by MLS GRID #2615115 Report a problem | ||
Public tax history
| Year | Property taxes | Tax assessment |
|---|---|---|
| 2025 | $3,789 | $51,360 +9.2% |
| 2024 | $3,789 +0.9% | $47,030 |
| 2023 | $3,755 +5.4% | $47,030 +10.3% |
| 2022 | $3,562 -0.1% | $42,640 |
| 2021 | $3,567 +5.3% | $42,640 +13.9% |
| 2020 | $3,387 | $37,450 |
| 2019 | $3,387 +1.9% | $37,450 +16.6% |
| 2018 | $3,324 +23.4% | $32,130 |
| 2017 | $2,693 | $32,130 +8.8% |
| 2016 | $2,693 | $29,530 |
| 2015 | $2,693 +0% | $29,530 +3.5% |
| 2014 | $2,692 | $28,530 |
| 2013 | -- | $28,530 -6.4% |
| 2012 | -- | $30,470 |
| 2011 | -- | $30,470 -15% |
| 2010 | -- | $35,840 |
| 2009 | -- | $35,840 +2.8% |
| 2007 | -- | $34,880 +3% |
| 2006 | -- | $33,880 |
| 2005 | $2,221 | $33,880 +8.6% |
| 2004 | -- | $31,200 |
| 2003 | -- | $31,200 +9.3% |
| 2002 | -- | $28,540 +1.1% |
| 2001 | -- | $28,230 |
Find assessor info on the county website
Neighborhood: New Mark
Nearby homes
- $437,0005 bd4 ba3.3k sqft1124 NE 97th Pl, Kansas City, MO 64155Off Market

- $353,0003 bd3 ba2.7k sqft1040 NE 97th Pl, Kansas City, MO 64155Off Market
- $372,5004 bd3 ba2.5k sqft1116 NE 97th Pl, Kansas City, MO 64155Off Market

- $385,7004 bd3 ba2.8k sqft1108 NE 97th Pl, Kansas City, MO 64155Off Market
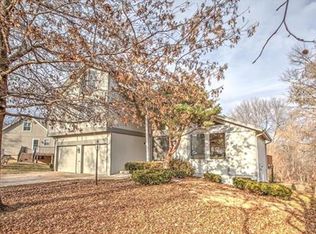
- $291,3003 bd2 ba1.6k sqft1100 NE 97th Pl, Kansas City, MO 64155Off Market
- $--4 bd4 ba2.5k sqft1128 NE 97th Pl, Kansas City, MO 64155Sold
- $307,1005 bd3 ba1.7k sqft1034 NE 97th Pl, Kansas City, MO 64155Off Market
- $413,5004 bd3 ba2.8k sqft1200 NE 97th Pl, Kansas City, MO 64155Off Market
Nearby schools
GreatSchools rating
- 7/10GATEWAY 6TH GRADE CENTERGrades: 6Distance: 1.7 mi
- 9/10Staley High SchoolGrades: 9-12Distance: 1.7 mi
- 6/10New Mark Middle SchoolGrades: 7-8Distance: 1 mi
Schools provided by the listing agent
- Elementary: Bell Prairie
- Middle: New Mark
- High: Staley High School
Source: Heartland MLS as distributed by MLS GRID. This data may not be complete. We recommend contacting the local school district to confirm school assignments for this home.
Get a cash offer in 3 minutes
Find out how much your home could sell for in as little as 3 minutes with a no-obligation cash offer.
Estimated market value
$421,500
Get a cash offer in 3 minutes
Find out how much your home could sell for in as little as 3 minutes with a no-obligation cash offer.
Estimated market value
$421,500
- Missouri
- Clay County
- Kansas City
- 64155
- New Mark
- 1120 NE 97th Pl
Nearby cities
Nearby neighborhoods
Nearby zip codes
Other Kansas City Topics
