Skip main navigation
Sold
  • Price Unknown

    1120 NE Banner Dr, Lees Summit, MO 64086

    5beds
    2,378sqft
    Single Family Residence
    Built in 1987
    0.28 Acres Lot
    $369,100 Zestimate®
    $--/sqft
    $4,667 Estimated rent

    Home value

    $369,100

    $340,000 - $402,000

    $4,667/mo

    Zestimate® history
    Loading
    Loading...

    Owner options

    List your home for rent

    $4,667/mo

    Rent Zestimate®

    Find your next renter with Zillow Rental Manager. Plus, with online applications, you can quickly screen prospective tenants – for free.

    Learn more

    $4,667/mo

    Rent Zestimate®

    Refinance and save

    Refinancing to a lower rate could help reduce your monthly payments and save thousands over the life of the loan.

    See today's rates

    Explore your selling options

    Work with a Zillow partner agent

    Leverage their expertise and Zillow's premium Showcase listings to get your home seen by more buyers.

    Get started

    List with your own agent

    Get your home in front of millions of buyers by listing it on Zillow.

    Learn how to do it

    Sell it yourself

    Take full control of how buyers see your home on Zillow by listing For Sale by Owner (FSBO).

    List your home

    What's special

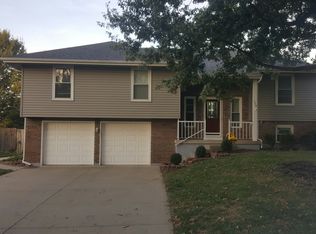
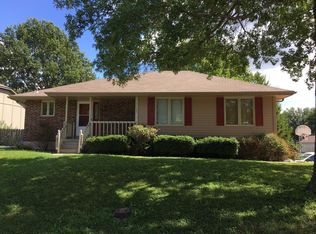
    If you’ve been searching for true ranch living, no HOA, a huge yard, 5 true bedrooms, and room to actually use your property the way you want, then this is it. Tucked on a quiet cul-de-sac and sitting on a large corner lot, this completely updated home offers the rare combination of move-in-ready finishes, incredible outdoor space, and a fully finished lower-level apartment. Step inside to a gorgeous corner fireplace that immediately sets the tone and flows into an oversized dining area made for gathering. The newly installed kitchen is a standout with brand-new cabinetry, countertops, a gas stove, and TWO pantries for incredible storage. New flooring, windows, and doors continue throughout the home, while the completely renovated primary suite features a walk-in closet and beautiful new bath with double sinks and a tiled shower. Outside is where this property really sets itself apart. A brand-new deck overlooks the fully privacy-fenced backyard, complete with two sheds, two apple trees, an established garden area, room for chickens, and plenty of open space to make your own. The fence even opens wide enough to bring vehicles, trailers, or recreational toys into the backyard for secure storage, all with NO HOA telling you what you can and can’t do. And then there’s the basement. This isn’t just extra finished space. It functions as an entirely separate living area with its own full kitchen, laundry, two bedrooms, full bathroom, living space, and storage. Perfect for multi-generational living, older kids, extended family, guests, or anyone who wants completely separate living quarters under one roof. Ranch living, a large private yard, separate living quarters, 5 bedrooms, and no HOA - finding all of this in one property is a rare opportunity.

    Zillow last checked:

    Listing updated:

    Listed by:

    Jessica Walker 816-301-7187,

    Keller Williams KC North

    Bought with:

    M&M Home Group

    ReeceNichols - Lees Summit

    Source: Heartland MLS as distributed by MLS GRID,MLS#: 2636354MLS Logo

    Facts & features

    Interior

    Bedrooms & bathrooms
    • Bedrooms: 5
    • Bathrooms: 3
    • Full bathrooms: 3
    Primary bedroom
    • Features: Ceiling Fan(s), Walk-In Closet(s)
    • Level: First
    • Area: 156 Square Feet
    • Dimensions: 13 x 12
    Bedroom 2
    • Level: First
    • Area: 99 Square Feet
    • Dimensions: 11 x 9
    Bedroom 3
    • Level: First
    • Area: 99 Square Feet
    • Dimensions: 11 x 9
    Bedroom 4
    • Level: Lower
    Bedroom 5
    • Level: Lower
    Dining room
    • Level: First
    • Area: 120 Square Feet
    • Dimensions: 12 x 10
    Kitchen
    • Level: First
    • Area: 88 Square Feet
    • Dimensions: 8 x 11
    Kitchen 2nd
    • Level: Lower
    Living room
    • Features: Ceiling Fan(s), Fireplace
    • Level: First
    • Area: 240 Square Feet
    • Dimensions: 16 x 15
    Living room
    • Level: Lower
    Heating
    • Natural Gas
    Cooling
    • Electric
    Appliances
    • Included: Dishwasher
    Features
    • Pantry, Walk-In Closet(s)
    • Basement: Finished,Full,Sump Pump
    • Number of fireplaces: 1
    Interior area
    • Total structure area: 2,378
    • Total interior livable area: 2,378 sqft
    • Finished area above ground: 1,255
    • Finished area below ground: 1,123

    Property

    Parking
    • Total spaces: 2
    • Parking features: Attached, Garage Faces Front
    • Attached garage spaces: 2
    Features
    • Patio & porch: Deck, Patio
    • Fencing: Wood
    Lot
    • Size: 0.28 Acres
    • Features: Corner Lot
    Details
    • Additional structures: Shed(s)
    • Parcel number: 52720100300000000

    Construction

    Type & style
    • Home type: SingleFamily
    • Architectural style: Traditional
    • Property subtype: Single Family Residence
    Materials
    • Vinyl Siding
    • Roof: Composition
    Condition
    • Year built: 1987

    Utilities & green energy

    • Sewer: Public Sewer
    • Water: Public

    Community & HOA

    Community
    • Subdivision: Deerbrook
    HOA
    • Has HOA: No
    Location
    • Region: Lees Summit

    Financial & listing details

    • Tax assessed value: $248,630
    • Annual tax amount: $3,434
    • Date on market: 8/19/2026
    • Listing terms: Cash,Conventional,FHA,USDA Loan
    • Ownership: Private

    Price history

    DateEventPrice
    9/23/2026Sold--
    Source: Heartland MLS as distributed by MLS GRID #2636354 Report a problem
    8/21/2026Pending sale$369,000$155/sqft
    Source: Heartland MLS as distributed by MLS GRID #2636354 Report a problem
    8/19/2026Listed for sale$369,000+80%$155/sqft
    Source: Heartland MLS as distributed by MLS GRID #2636354 Report a problem
    5/20/2020Sold--
    Source: Heartland MLS as distributed by MLS GRID #45001_2211871 Report a problem
    4/18/2020Pending sale$205,000$86/sqft
    Source: RE/MAX Elite, REALTORS #2211871 Report a problem
    4/13/2020Price change$205,000-4.7%$86/sqft
    Source: RE/MAX Elite, REALTORS #2211871 Report a problem
    3/20/2020Price change$215,000-2.2%$90/sqft
    Source: RE/MAX Elite, REALTORS #2211871 Report a problem
    3/14/2020Listed for sale$219,900$92/sqft
    Source: RE/MAX Elite, REALTORS #2211871 Report a problem

    Public tax history

    YearProperty taxesTax assessment
    2025$3,435 +8.3%$47,239 +7.5%
    2024$3,172 +0.7%$43,932
    2023$3,149 +9.2%$43,932 +23%
    2022$2,884 -2%$35,720
    2021$2,943 +13.2%$35,720 +14.4%
    2020$2,599 +2.8%$31,237
    2019$2,528 $31,237 +14.9%
    2018$2,528 +4%$27,186
    2017$2,431 +4.4%$27,186 +2.6%
    2016$2,329 +0.1%$26,505 +1.8%
    2014$2,326 +0.1%$26,049
    2013$2,324 -0.2%$26,049
    2012$2,329 +0.4%$26,049
    2011$2,319 +1.8%$26,049
    2010$2,278 -0.8%$26,049
    2009$2,295 +0.4%$26,049 -2%
    2008$2,286 +1.5%$26,581
    2007$2,253 +0.1%$26,581 +3%
    2006$2,252 +11.8%$25,806
    2005$2,013 +6.3%$25,806 +15%
    2004$1,893 +11.4%$22,440
    2003$1,699 +3%$22,440 +15%
    2002$1,650 +4%$19,513
    2001$1,586 $19,513
    Find assessor info on the county website

    Neighborhood: 64086

    Nearby schools

    GreatSchools rating
    Schools provided by the listing agent
    • Elementary: Underwood
    • Middle: Bernard Campbell
    • High: Lee's Summit North

    Source: Heartland MLS as distributed by MLS GRID. This data may not be complete. We recommend contacting the local school district to confirm school assignments for this home.

    Get a cash offer in 3 minutes
    Find out how much your home could sell for in as little as 3 minutes with a no-obligation cash offer.
    Estimated market value
    $369,100
    Get a cash offer in 3 minutes
    Find out how much your home could sell for in as little as 3 minutes with a no-obligation cash offer.
    Estimated market value
    $369,100