Welcome to 1120 NE Barnes Drive—a spacious, beautifully maintained 4-bedroom, 3-bathroom home tucked at the end of a quiet cul-de-sac in the heart of Lee’s Summit. This thoughtfully updated property sits on just over half an acre with no HOA and offers everything you need for comfortable living, entertaining, and making memories. Inside, you’ll find a bright, gourmet kitchen designed for the home chef, featuring two separate sinks, abundant counter space, soft close doors and drawers, high-end granite, custom backsplash, and a generous layout that opens to the dining area—complete with a custom-built buffet offering open shelving for display and plenty of cabinet storage. Gorgeous hardwood floors grace the main level, adding warmth and style throughout the living spaces.
The oversized primary suite is a true retreat, featuring a cozy sitting area with a gas fireplace, a swoon-worthy walk-in closet, and an adjoining bonus room full of windows overlooking the backyard—ideal as an office, craft room, or nursery. Downstairs, a large recreation room with a dry bar provides the perfect spot for movie nights or casual gatherings. Two separate laundry rooms make daily chores a breeze, while the covered front porch and rear deck add charm and functionality to outdoor living. Out back, you’ll love the 18 x 36 in-ground pool and expansive patio, perfect for summer relaxation.
A long driveway leads to a spacious 2-car side entry garage and a separate 24 x 32 detached garage (768 square feet with 110 & 220 power, plumbed for water) that can fit up to four compact cars, a boat, or all your workshop and storage needs. There’s no shortage of paved parking space for family and guests. Located in the highly desirable Lee’s Summit R-7 school district and just minutes from shopping, dining, parks, and commuter routes, this home blends convenience with privacy and plenty of room to live and grow. Don’t miss this opportunity to make it your own!
Property is agent/broker owned.
Sold
Price Unknown
1120 NE Barnes Dr, Lees Summit, MO 64086
4beds
3,374sqft
Single Family Residence
Built in 1988
0.52 Acres Lot
$497,700 Zestimate®
$--/sqft
$4,873 Estimated rent
Home value
$497,700
$448,000 - $552,000
$4,873/mo
Zestimate® history
Owner options
List your home for rent
$4,873/mo
Rent Zestimate®
Find your next renter with Zillow Rental Manager. Plus, with online applications, you can quickly screen prospective tenants – for free.
$4,873/mo
Rent Zestimate®
Refinance and save
Refinancing to a lower rate could help reduce your monthly payments and save thousands over the life of the loan.
Explore your selling options
Work with a Zillow partner agent
Leverage their expertise and Zillow's premium Showcase listings to get your home seen by more buyers.
Get startedList with your own agent
Get your home in front of millions of buyers by listing it on Zillow.
Learn how to do itSell it yourself
Take full control of how buyers see your home on Zillow by listing For Sale by Owner (FSBO).
List your homeWhat's special
Gas fireplaceIn-ground poolQuiet cul-de-sacCovered front porchRear deckHigh-end graniteBright gourmet kitchen
Zillow last checked:
Listing updated:
Listed by:
Tammy Goff 816-520-7391,
Lotus Key Homes LLC
Bought with:
Amy Brown, 1999080730
ReeceNichols - Country Club Plaza
Source: Heartland MLS as distributed by MLS GRID,MLS#: 2560259
Facts & features
Interior
Bedrooms & bathrooms
- Bedrooms: 4
- Bathrooms: 3
- Full bathrooms: 3
Primary bedroom
- Features: Carpet, Ceiling Fan(s), Fireplace
- Level: Second
- Area: 392 Square Feet
- Dimensions: 28 x 14
Bedroom 2
- Features: Carpet
- Level: Second
- Area: 132 Square Feet
- Dimensions: 12 x 11
Bedroom 3
- Level: Second
- Area: 120 Square Feet
- Dimensions: 12 x 10
Bedroom 4
- Features: Carpet
- Level: Lower
- Area: 160 Square Feet
- Dimensions: 16 x 10
Primary bathroom
- Features: Ceiling Fan(s), Ceramic Tiles, Separate Shower And Tub
- Level: Second
Bathroom 1
- Features: Ceramic Tiles, Shower Over Tub
- Level: Second
Bathroom 3
- Features: Ceramic Tiles, Shower Only
- Level: Lower
Great room
- Features: Ceiling Fan(s)
- Level: First
- Area: 330 Square Feet
- Dimensions: 22 x 15
Kitchen
- Features: Granite Counters, Kitchen Island, Pantry
- Level: First
- Area: 308 Square Feet
- Dimensions: 22 x 14
Laundry
- Features: Built-in Features, Ceramic Tiles
- Level: Second
- Area: 81 Square Feet
- Dimensions: 9 x 9
Laundry
- Level: Basement
Office
- Features: Carpet
- Level: Basement
Recreation room
- Features: Carpet, Indirect Lighting
- Level: Lower
- Area: 624 Square Feet
- Dimensions: 26 x 24
Sitting room
- Features: Ceiling Fan(s)
- Level: Second
- Area: 168 Square Feet
- Dimensions: 14 x 12
Heating
- Forced Air
Cooling
- Multi Units, Electric
Appliances
- Included: Dishwasher, Disposal, Exhaust Fan, Humidifier, Refrigerator, Built-In Electric Oven, Stainless Steel Appliance(s), Water Softener
- Laundry: Bedroom Level, In Basement
Features
- Ceiling Fan(s), Kitchen Island, Painted Cabinets, Pantry, Vaulted Ceiling(s), Walk-In Closet(s)
- Flooring: Carpet, Tile, Wood
- Basement: Basement BR,Egress Window(s),Radon Mitigation System,Sump Pump,Walk-Out Access
- Number of fireplaces: 1
- Fireplace features: Gas, Master Bedroom
Interior area
- Total structure area: 3,374
- Total interior livable area: 3,374 sqft
- Finished area above ground: 2,658
- Finished area below ground: 716
Property
Parking
- Total spaces: 4
- Parking features: Attached, Detached, Garage Door Opener, Garage Faces Side, Off Street
- Attached garage spaces: 4
Features
- Patio & porch: Deck, Porch
- Has private pool: Yes
- Pool features: In Ground
- Spa features: Bath
- Fencing: Metal,Partial,Wood
Lot
- Size: 0.52 Acres
- Features: City Limits, Cul-De-Sac
Details
- Additional structures: Garage(s), Greenhouse, Outbuilding
- Parcel number: 52720085700000000
- Special conditions: Owner Agent
Construction
Type & style
- Home type: SingleFamily
- Architectural style: Traditional
- Property subtype: Single Family Residence
Materials
- Frame, Vinyl Siding
- Roof: Composition
Condition
- Year built: 1988
Utilities & green energy
- Sewer: Public Sewer
- Water: Public
Green energy
- Energy efficient items: Thermostat
Community & HOA
Community
- Security: Security System, Smoke Detector(s)
- Subdivision: Tudor Heights
HOA
- Has HOA: No
Location
- Region: Lees Summit
Financial & listing details
- Tax assessed value: $322,690
- Annual tax amount: $5,145
- Date on market: 7/3/2025
- Listing terms: Cash,Conventional,FHA,VA Loan
- Ownership: Private
Price history
| Date | Event | Price |
|---|---|---|
| 9/22/2025 | Sold | -- |
Source:  Heartland MLS as distributed by MLS GRID #2560259 Report a problem Heartland MLS as distributed by MLS GRID #2560259 Report a problem | ||
| 7/23/2025 | Contingent | $489,000$145/sqft |
Source: Heartland MLS as distributed by MLS GRID #2560259 Report a problem | ||
| 7/18/2025 | Price change | $489,000-2%$145/sqft |
Source: Heartland MLS as distributed by MLS GRID #2560259 Report a problem | ||
| 7/3/2025 | Listed for sale | $499,000+72.1%$148/sqft |
Source: Heartland MLS as distributed by MLS GRID #2560259 Report a problem | ||
| 8/16/2018 | Sold | -- |
Source: Agent Provided Report a problem | ||
| 6/24/2018 | Pending sale | $289,900$86/sqft |
Source: Home Town Realty #2114141 Report a problem | ||
| 6/21/2018 | Listed for sale | $289,900$86/sqft |
Source: Home Town Realty #2114141 Report a problem | ||
Public tax history
| Year | Property taxes | Tax assessment |
|---|---|---|
| 2025 | $4,458 -13.4% | $61,312 -13.9% |
| 2024 | $5,145 +0.7% | $71,250 |
| 2023 | $5,107 +36.5% | $71,250 +53.7% |
| 2022 | $3,742 -2% | $46,360 |
| 2021 | $3,820 +3.9% | $46,360 +4.9% |
| 2020 | $3,677 +2.8% | $44,196 |
| 2019 | $3,577 | $44,196 +19.3% |
| 2018 | $3,577 +8% | $37,048 |
| 2017 | $3,313 +5.3% | $37,048 +3.4% |
| 2016 | $3,147 +6% | $35,815 +7.7% |
| 2014 | $2,969 +0.1% | $33,243 |
| 2013 | $2,966 -0.2% | $33,243 |
| 2012 | $2,972 +0.4% | $33,243 |
| 2011 | $2,960 +1.8% | $33,243 |
| 2010 | $2,907 -0.8% | $33,243 |
| 2009 | $2,929 +0.4% | $33,243 -2% |
| 2008 | $2,917 +1.5% | $33,921 |
| 2007 | $2,875 +0.1% | $33,921 +3% |
| 2006 | $2,873 +11.8% | $32,933 |
| 2005 | $2,570 +6.4% | $32,933 +15% |
| 2004 | $2,414 +28.5% | $28,638 |
| 2003 | $1,879 +3% | $28,638 +32.6% |
| 2002 | $1,825 | $21,598 |
| 2001 | -- | $21,598 |
Find assessor info on the county website
Neighborhood: 64086
Nearby homes
- $295,6003 bd2 ba1.3k sqft1112 NE Barnes Dr, Lees Summit, MO 64086Off Market
- $306,5003 bd3 ba1.2k sqft1116 NE Barnes Dr, Lees Summit, MO 64086Off Market
- $311,5003 bd2 ba1.3k sqft1108 NE Barnes Dr, Lees Summit, MO 64086Off Market
- $369,1004 bd3 ba2.8k sqft1113 NE Barnes Dr, Lees Summit, MO 64086Off Market
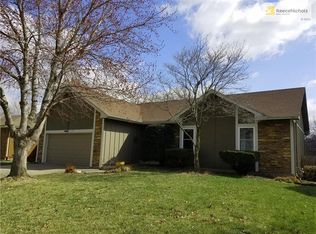
- $354,8003 bd3 ba2.2k sqft1117 NE Barnes Dr, Lees Summit, MO 64086Off Market
- $322,5003 bd3 ba1.2k sqft1109 NE Barnes Dr, Lees Summit, MO 64086Off Market
- $291,3003 bd2 ba1.3k sqft1104 NE Barnes Dr, Lees Summit, MO 64086Off Market
- $309,8003 bd2 ba1.3k sqft1121 NE Barnes Dr, Lees Summit, MO 64086Off Market
Nearby schools
GreatSchools rating
- 4/10Underwood Elementary SchoolGrades: K-5Distance: 0.9 mi
- 7/10Bernard C. Campbell Middle SchoolGrades: 6-8Distance: 0.9 mi
- 8/10Lee's Summit North High SchoolGrades: 9-12Distance: 1.3 mi
Schools provided by the listing agent
- Elementary: Underwood
- Middle: Bernard Campbell
- High: Lee's Summit North
Source: Heartland MLS as distributed by MLS GRID. This data may not be complete. We recommend contacting the local school district to confirm school assignments for this home.
Get a cash offer in 3 minutes
Find out how much your home could sell for in as little as 3 minutes with a no-obligation cash offer.
Estimated market value
$497,700
Get a cash offer in 3 minutes
Find out how much your home could sell for in as little as 3 minutes with a no-obligation cash offer.
Estimated market value
$497,700
- Missouri
- Jackson County
- Lees Summit
- 64086
- 1120 NE Barnes Dr
Nearby cities
Nearby zip codes
Other Lees Summit Topics
