Welcome to this charming residence that's nestled in a quiet neighborhood. As you approach, the first thing you'll notice is the pristine curb appeal, thanks to the brand-new roof and gutters that not only enhance the home's aesthetics but also provide peace of mind with their durability. The covered front porch welcomes you, setting the tone for the warmth and coziness that awaits inside. Step through the front door into a beautifully updated interior featuring newer thermal windows that flood the home with natural light. The spacious living area is adorned with newer LVP. Imagine chilly evenings spent curled up by the gas fireplace in the living room, creating a cozy ambiance perfect for relaxation or entertaining guests. The heart of the home is the well-appointed kitchen, equipped with modern appliances and ample counter space, making meal preparation a joy. The lower level of the home features a versatile rec room, providing an excellent opportunity to convert it into a fourth bedroom or use it for entertainment, hobbies, or a home office – the possibilities are endless. With a walkout basement, you have convenient access to the backyard, making it a seamless transition from indoor to outdoor living. Venture outside, and you'll discover a fenced backyard offering both privacy and security. The deck, a perfect extension of the living space, beckons you to host unforgettable gatherings or simply unwind amidst the tranquility of your own outdoor oasis. This home seamlessly blends comfort, style, and functionality, creating a haven that you'll be proud to call your own. Added bonus, there is no HOA!!!
Sold
Price Unknown
1120 NE Bryant Dr, Lees Summit, MO 64086
3beds
2,323sqft
Single Family Residence
Built in 1994
7,405 Square Feet Lot
$365,600 Zestimate®
$--/sqft
$2,522 Estimated rent
Home value
$365,600
$347,000 - $384,000
$2,522/mo
Zestimate® history
Owner options
List your home for rent
$2,522/mo
Rent Zestimate®
Find your next renter with Zillow Rental Manager. Plus, with online applications, you can quickly screen prospective tenants – for free.
$2,522/mo
Rent Zestimate®
Refinance and save
Refinancing to a lower rate could help reduce your monthly payments and save thousands over the life of the loan.
Explore your selling options
Work with a Zillow partner agent
Leverage their expertise and Zillow's premium Showcase listings to get your home seen by more buyers.
Get startedList with your own agent
Get your home in front of millions of buyers by listing it on Zillow.
Learn how to do itSell it yourself
Take full control of how buyers see your home on Zillow by listing For Sale by Owner (FSBO).
List your homeWhat's special
Versatile rec roomPristine curb appealNewer lvpModern appliancesBrand-new roofNewer thermal windowsCovered front porch
Zillow last checked:
Listing updated:
Listed by:
Mark Wiesemann 816-914-2845,
RE/MAX Heritage
Bought with:
Emily Thornton, SP00235221
Chartwell Realty LLC
Source: Heartland MLS as distributed by MLS GRID,MLS#: 2472118
Facts & features
Interior
Bedrooms & bathrooms
- Bedrooms: 3
- Bathrooms: 3
- Full bathrooms: 3
Primary bedroom
- Level: Third
Bedroom 2
- Level: Third
Bedroom 3
- Level: Third
Primary bathroom
- Level: Third
Bathroom 2
- Level: Third
Bathroom 3
- Level: Basement
Great room
- Level: First
Kitchen
- Level: Second
Living room
- Level: Second
Recreation room
- Level: Basement
Heating
- Forced Air
Cooling
- Electric
Appliances
- Included: Dishwasher, Disposal, Microwave, Built-In Electric Oven
- Laundry: Bedroom Level, Laundry Room
Features
- Ceiling Fan(s), Painted Cabinets, Vaulted Ceiling(s), Walk-In Closet(s)
- Flooring: Carpet, Ceramic Tile, Luxury Vinyl
- Windows: Thermal Windows
- Basement: Concrete,Finished,Interior Entry,Walk-Out Access
- Number of fireplaces: 1
- Fireplace features: Gas, Great Room, Fireplace Screen
Interior area
- Total structure area: 2,323
- Total interior livable area: 2,323 sqft
- Finished area above ground: 1,712
- Finished area below ground: 611
Property
Parking
- Total spaces: 2
- Parking features: Attached, Garage Faces Front
- Attached garage spaces: 2
Features
- Patio & porch: Deck, Covered
- Fencing: Metal,Wood
Lot
- Size: 7,405 Square Feet
- Features: City Lot
Details
- Parcel number: 52710070200000000
Construction
Type & style
- Home type: SingleFamily
- Architectural style: Traditional
- Property subtype: Single Family Residence
Materials
- Board & Batten Siding
- Roof: Composition
Condition
- Year built: 1994
Utilities & green energy
- Sewer: Public Sewer
- Water: Public
Community & HOA
Community
- Security: Smoke Detector(s)
- Subdivision: Emerald View
HOA
- Has HOA: No
Location
- Region: Lees Summit
Financial & listing details
- Tax assessed value: $238,050
- Annual tax amount: $3,346
- Date on market: 2/16/2024
- Listing terms: Cash,Conventional,FHA,VA Loan
- Ownership: Private
- Road surface type: Paved
Price history
| Date | Event | Price |
|---|---|---|
| 3/18/2024 | Sold | -- |
Source:  Heartland MLS as distributed by MLS GRID #2472118 Report a problem Heartland MLS as distributed by MLS GRID #2472118 Report a problem | ||
| 2/21/2024 | Pending sale | $350,000$151/sqft |
Source:  RE/MAX of Kansas-Missouri #2472118 Report a problem RE/MAX of Kansas-Missouri #2472118 Report a problem | ||
| 2/21/2024 | Contingent | $350,000$151/sqft |
Source: Heartland MLS as distributed by MLS GRID #2472118 Report a problem | ||
| 2/16/2024 | Listed for sale | $350,000$151/sqft |
Source: Heartland MLS as distributed by MLS GRID #2472118 Report a problem | ||
Public tax history
| Year | Property taxes | Tax assessment |
|---|---|---|
| 2025 | $3,289 +5% | $45,230 +4.3% |
| 2024 | $3,132 +0.7% | $43,377 |
| 2023 | $3,109 +12.6% | $43,377 +26.8% |
| 2022 | $2,761 -2% | $34,200 |
| 2021 | $2,818 +6% | $34,200 +7% |
| 2020 | $2,659 +2.8% | $31,961 |
| 2019 | $2,587 | $31,961 +8% |
| 2018 | $2,587 -2.2% | $29,586 |
| 2017 | $2,646 +3.2% | $29,586 +1.4% |
| 2016 | $2,564 +0.5% | $29,184 +2.1% |
| 2014 | $2,552 +0.1% | $28,576 |
| 2013 | $2,550 -0.2% | $28,576 |
| 2012 | $2,555 +0.4% | $28,576 |
| 2011 | $2,544 +1.8% | $28,576 |
| 2010 | $2,499 -0.8% | $28,576 |
| 2009 | $2,518 +0.4% | $28,576 -2% |
| 2008 | $2,508 -1.5% | $29,159 |
| 2007 | $2,546 +0.1% | $29,159 |
| 2006 | $2,544 +8.9% | $29,159 |
| 2005 | $2,336 +6.8% | $29,159 +12% |
| 2004 | $2,188 +10.1% | $26,035 |
| 2003 | $1,987 +3% | $26,035 +13% |
| 2002 | $1,929 +4.1% | $23,040 |
| 2001 | $1,852 | $23,040 |
Find assessor info on the county website
Neighborhood: 64086
Nearby homes
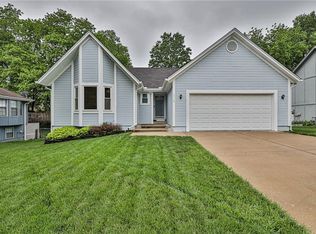
- $335,0003 bd3 ba2k sqft1116 NE Bryant Dr, Lees Summit, MO 64086Off Market
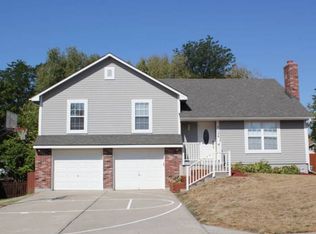
- $394,8004 bd3 ba1.6k sqft1124 NE Bryant Dr, Lees Summit, MO 64086Off Market
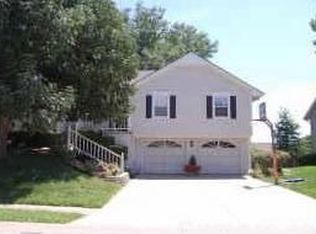
- $298,8003 bd2 ba1.2k sqft1121 NE Hendrix Dr, Lees Summit, MO 64086Off Market
- $309,2003 bd2 ba1.4k sqft1117 NE Hendrix Dr, Lees Summit, MO 64086Off Market

- $324,4003 bd3 ba1.7k sqft1125 NE Hendrix Dr, Lees Summit, MO 64086Off Market
- $321,9003 bd2 ba1.4k sqft1112 NE Bryant Dr, Lees Summit, MO 64086Off Market
- $300,3003 bd2 ba1.3k sqft1121 NE Bryant Dr, Lees Summit, MO 64086Off Market
- $294,6003 bd2 ba1.1k sqft1113 NE Hendrix Dr, Lees Summit, MO 64086Off Market
Nearby schools
GreatSchools rating
- 4/10Underwood Elementary SchoolGrades: K-5Distance: 1 mi
- 7/10Bernard C. Campbell Middle SchoolGrades: 6-8Distance: 0.9 mi
- 8/10Lee's Summit North High SchoolGrades: 9-12Distance: 1.6 mi
Schools provided by the listing agent
- Elementary: Underwood
- Middle: Bernard Campbell
- High: Lee's Summit North
Source: Heartland MLS as distributed by MLS GRID. This data may not be complete. We recommend contacting the local school district to confirm school assignments for this home.
Get a cash offer in 3 minutes
Find out how much your home could sell for in as little as 3 minutes with a no-obligation cash offer.
Estimated market value
$365,600
Get a cash offer in 3 minutes
Find out how much your home could sell for in as little as 3 minutes with a no-obligation cash offer.
Estimated market value
$365,600
- Missouri
- Jackson County
- Lees Summit
- 64086
- 1120 NE Bryant Dr
Nearby cities
Nearby zip codes
Other Lees Summit Topics
