Welcome to 1120 Nela Ave., a beautifully reimagined single-story mid-century Orlando home that perfectly blends timeless character with modern, high-end upgrades. This 3 bedroom, 1.5 bathroom residence has been fully updated featuring wood-look ceramic tile flooring throughout, decorative wood beam ceilings, and designer shiplap accent walls that create a warm, elevated feel from the moment you walk in. The fully renovated kitchen is complete with quartz countertops, stainless steel appliances, and modern finishes, making it ideal for both everyday living and entertaining. Major systems have already been taken care of, with the roof, AC, and water heater all replaced in 2023, offering true turnkey confidence for the next owner. When you step outside into your private, fully fenced backyard oasis, you’ll find a fully themed putting green—a rare and memorable feature that has made this property especially attractive to guests and owners alike. Currently operating as a highly successful Superhost-rated Airbnb, this property presents an incredible opportunity for investors seeking an established income-producing asset, while also being perfectly suited as a primary residence, second home, or vacation retreat. This home sits in an unbeatable location surrounded by some of the best amenities Orlando has to offer. Enjoy quick access to popular restaurants, local coffee shops, breweries, shopping centers, parks, Orlando International Airport, and recreation. You’re minutes from Downtown Orlando, SODO, The Florida Mall, Conway, Lake Conway, and the Conway Chain of Lakes. Nearby you’ll find walking trails, playgrounds, lakes for boating and paddleboarding, and charming neighborhood parks. Top-rated schools, everyday conveniences, and major highways are all just moments away — making your commute and lifestyle incredibly easy.
Sold for $386,000
$386,000
1120 NELA AVENUE, ORLANDO, FL 32809
3beds
1,178sqft
Single Family Residence
Built in 1959
6,585 Square Feet Lot
$386,300 Zestimate®
$328/sqft
$2,134 Estimated rent
Home value
$386,300
$355,000 - $421,000
$2,134/mo
Zestimate® history
Owner options
List your home for rent
$2,134/mo
Rent Zestimate®
Find your next renter with Zillow Rental Manager. Plus, with online applications, you can quickly screen prospective tenants – for free.
$2,134/mo
Rent Zestimate®
Refinance and save
$2,751/mo
Est. payment
Refinancing to a lower rate could help reduce your monthly payments and save thousands over the life of the loan.
$2,751/mo
Est. payment
Explore your selling options
Work with a Zillow partner agent
Leverage their expertise and Zillow's premium Showcase listings to get your home seen by more buyers.
Get startedList with your own agent
Get your home in front of millions of buyers by listing it on Zillow.
Learn how to do itSell it yourself
Take full control of how buyers see your home on Zillow by listing For Sale by Owner (FSBO).
List your homeWhat's special
Modern finishesFully renovated kitchenFully themed putting greenQuartz countertopsDecorative wood beam ceilingsDesigner shiplap accent wallsStainless steel appliances
Zillow last checked:
Listing updated:
Listed by:
Omar Andreasen 407-883-2989,
EXP REALTY LLC 888-883-8509
Bought with:
Angela Chuk, 3303515
KELLER WILLIAMS REALTY AT THE PARKS
Source: Stellar MLS,MLS#: O6383616 Originating MLS: Sarasota - Manatee
Originating MLS: Sarasota - Manatee
Facts & features
Interior
Bedrooms & bathrooms
- Bedrooms: 3
- Bathrooms: 2
- Full bathrooms: 2
Primary bedroom
- Features: Built-in Closet
- Level: First
- Area: 150 Square Feet
- Dimensions: 15x10
Bedroom 2
- Features: Built-in Closet
- Level: First
Bedroom 3
- Features: Built-in Closet
- Level: First
Primary bathroom
- Level: First
Bathroom 2
- Level: First
- Area: 130 Square Feet
- Dimensions: 10x13
Family room
- Level: First
- Area: 240 Square Feet
- Dimensions: 12x20
Kitchen
- Features: Breakfast Bar, Built-In Shelving, Stone Counters
- Level: First
- Area: 132 Square Feet
- Dimensions: 12x11
Living room
- Level: First
- Area: 154 Square Feet
- Dimensions: 14x11
Heating
- Central
Cooling
- Central Air
Appliances
- Included: Dishwasher, Disposal, Dryer, Microwave, Range, Refrigerator, Washer
- Laundry: Laundry Room
Features
- Ceiling Fan(s), High Ceilings, Primary Bedroom Main Floor, Solid Wood Cabinets, Stone Counters, Thermostat
- Flooring: Ceramic Tile
- Windows: Skylight(s)
- Has fireplace: No
- Fireplace features: Electric
Interior area
- Total structure area: 1,800
- Total interior livable area: 1,178 sqft
Property
Parking
- Total spaces: 1
- Parking features: Driveway
- Carport spaces: 1
- Has uncovered spaces: Yes
Features
- Levels: One
- Stories: 1
- Patio & porch: Covered, Front Porch, Patio
- Exterior features: Awning(s), Private Entrance, Private Mailbox, Private Yard, Storage
- Fencing: Vinyl
Lot
- Size: 6,585 Square Feet
Details
- Additional structures: Cabana, Shed(s)
- Parcel number: 252329848602030
- Zoning: R-1
- Special conditions: None
Construction
Type & style
- Home type: SingleFamily
- Architectural style: Mid-Century Modern
- Property subtype: Single Family Residence
Materials
- Block
- Foundation: Slab
- Roof: Other
Condition
- Completed
- New construction: No
- Year built: 1959
Utilities & green energy
- Sewer: Public Sewer
- Water: Public
- Utilities for property: BB/HS Internet Available, Cable Available, Electricity Connected, Water Connected
Community & HOA
Community
- Pet fee: $0 monthly
- Subdivision: SWANN LAKE MANOR
HOA
- Has HOA: No
Location
- Region: Orlando
Financial & listing details
- Price per square foot: $328/sqft
- Tax assessed value: $308,666
- Annual tax amount: $5,325
- Date on market: 2/26/2026
- Cumulative days on market: 13 days
- Listing terms: Cash,Conventional,FHA,VA Loan
- Ownership: Fee Simple
- Total actual rent: 0
- Electric utility on property: Yes
- Road surface type: Paved
Price history
| Date | Event | Price |
|---|---|---|
| 4/13/2026 | Sold | $386,000-9.2%$328/sqft |
Source:  Stellar MLS #O6383616 Report a problem Stellar MLS #O6383616 Report a problem | ||
| 3/25/2026 | Pending sale | $424,900$361/sqft |
Source: Stellar MLS #O6383616 Report a problem | ||
| 3/20/2026 | Listed for sale | $424,900$361/sqft |
Source: eXp Realty #O6383616 Report a problem | ||
| 3/7/2026 | Listing removed | $424,900$361/sqft |
Source: Stellar MLS #O6383616 Report a problem | ||
| 2/26/2026 | Listed for sale | $424,900+14.2%$361/sqft |
Source: eXp Realty #O6383616 Report a problem | ||
| 10/3/2023 | Sold | $372,000-0.8%$316/sqft |
Source: Stellar MLS #N6128026 Report a problem | ||
| 8/23/2023 | Pending sale | $375,000$318/sqft |
Source: Stellar MLS #N6128026 Report a problem | ||
| 8/6/2023 | Listed for sale | $375,000+428.2%$318/sqft |
Source: Stellar MLS #N6128026 Report a problem | ||
| 3/13/2000 | Sold | $71,000+9.2%$60/sqft |
Source: Public Record Report a problem | ||
| 3/13/1995 | Sold | $65,000$55/sqft |
Source: Public Record Report a problem | ||
Public tax history
| Year | Property taxes | Tax assessment |
|---|---|---|
| 2024 | $5,325 +37.8% | $308,666 +35.6% |
| 2023 | $3,863 +282.2% | $227,586 +168.3% |
| 2022 | $1,011 +3.3% | $84,832 +3% |
| 2021 | $979 +1.9% | $82,361 +1.4% |
| 2020 | $961 +3.2% | $81,224 +2.3% |
| 2019 | $931 +2.3% | $79,398 +1.9% |
| 2018 | $910 | $77,918 -34.1% |
| 2017 | $910 +3.6% | $118,207 +7.9% |
| 2016 | $878 +3% | $109,579 +10.4% |
| 2015 | $852 -6.2% | $99,253 +21.4% |
| 2014 | $908 +1% | $81,754 +9.7% |
| 2013 | $899 +0.1% | $74,509 +1% |
| 2012 | $898 +1.9% | $73,790 +6.5% |
| 2011 | $882 -9.9% | $69,257 -19.1% |
| 2010 | $979 | $85,654 -19.8% |
| 2009 | -- | $106,758 -15.9% |
| 2008 | $889 -13.3% | $126,868 -11.6% |
| 2007 | $1,026 -4.6% | $143,592 +7.2% |
| 2006 | $1,075 +3.3% | $133,941 +23.3% |
| 2005 | $1,041 -44.2% | $108,622 +17.9% |
| 2004 | $1,866 +91.5% | $92,131 +7.3% |
| 2003 | $974 +3.6% | $85,843 +20.9% |
| 2002 | $940 -0.9% | $70,979 +8.8% |
| 2001 | $949 -31.5% | $65,244 +4.9% |
| 2000 | $1,385 | $62,200 |
Find assessor info on the county website
Neighborhood: 32809
Nearby homes
- $400,0003 bd2 ba1.4k sqft1124 Nela Ave, Orlando, FL 32809Off Market
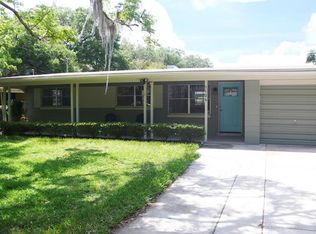
- $325,8005 bd1 ba1.5k sqft1116 Nela Ave, Orlando, FL 32809Off Market
- $220,0002 bd1 ba820 sqft1327 Nevada Ave, Orlando, FL 32809Sold
- $267,7003 bd1 ba999 sqft1112 Nela Ave, Orlando, FL 32809Off Market
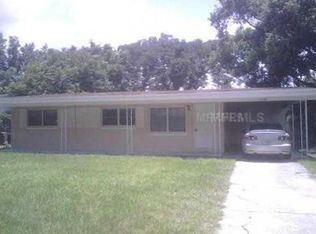
- $277,7003 bd1 ba999 sqft1128 Nela Ave, Orlando, FL 32809Off Market
- $332,3003 bd2 ba1.3k sqft1317 Nevada Ave, Orlando, FL 32809Off Market
- $321,9003 bd1 ba1.4k sqft6513 Harvey St, Orlando, FL 32809Off Market
- $287,6003 bd1 ba1.1k sqft1313 Nevada Ave, Orlando, FL 32809Off Market
Nearby schools
GreatSchools rating
- 7/10Pershing Elementary SchoolGrades: K-8Distance: 2.6 mi
- 3/10Oak Ridge High SchoolGrades: 9-12Distance: 1.5 mi
Schools provided by the listing agent
- Elementary: Pershing Elem
- Middle: PERSHING K-8
- High: Oak Ridge High
Source: Stellar MLS. This data may not be complete. We recommend contacting the local school district to confirm school assignments for this home.
Get a cash offer in 3 minutes
Find out how much your home could sell for in as little as 3 minutes with a no-obligation cash offer.
Estimated market value
$386,300
Get a cash offer in 3 minutes
Find out how much your home could sell for in as little as 3 minutes with a no-obligation cash offer.
Estimated market value
$386,300
- Florida
- Orange County
- Orlando
- 32809
- 1120 NELA AVENUE
Nearby cities
Nearby neighborhoods
Nearby zip codes
Other Orlando Topics
