Nestled on a quiet cul-de-sac in Gladwyne, this spacious 5-bedroom Colonial has been meticulously maintained and thoughtfully updated, offering an exceptional combination of timeless charm, flexible living spaces, and move-in-ready comfort. The well-designed floor plan features generously sized rooms, three fireplaces, hardwood floors throughout the first and second levels, a dry finished basement, and a full walk-up attic with abundant storage. The main level includes a gracious living room, cozy den with built-ins, formal dining room, updated kitchen with custom cherry cabinetry, Corian countertops, and oversized pantry closets, plus a light-filled family room/sunroom opening to the flagstone patio and beautifully landscaped grounds. A convenient laundry/mudroom, oversized two-car garage, and attached oversized storage shed add everyday functionality. Upstairs, the spacious primary suite features a renovated bath, walk-in closet, and flexible adjoining room ideal for additional closet space, or a hobby room. Four additional bedrooms—including a private ensuite bedroom with back staircase access—provide versatility for family and guests. An outstanding opportunity to enjoy as-is or customize to your personal style in one of Gladwyne's most desirable neighborhoods.
Sold for $1,300,000
$1,300,000
1120 Norsam Rd, Gladwyne, PA 19035
5beds
3,376sqft
Single Family Residence
Built in 1963
0.7 Acres Lot
$1,300,300 Zestimate®
$385/sqft
$7,899 Estimated rent
Home value
$1,300,300
$1.22M - $1.38M
$7,899/mo
Zestimate® history
Owner options
List your home for rent
$7,899/mo
Rent Zestimate®
Find your next renter with Zillow Rental Manager. Plus, with online applications, you can quickly screen prospective tenants – for free.
$7,899/mo
Rent Zestimate®
Refinance and save
$8,958/mo
Est. payment
Refinancing to a lower rate could help reduce your monthly payments and save thousands over the life of the loan.
$8,958/mo
Est. payment
Explore your selling options
Work with a Zillow partner agent
Leverage their expertise and Zillow's premium Showcase listings to get your home seen by more buyers.
Get startedList with your own agent
Get your home in front of millions of buyers by listing it on Zillow.
Learn how to do itSell it yourself
Take full control of how buyers see your home on Zillow by listing For Sale by Owner (FSBO).
List your homeWhat's special
Three fireplacesBeautifully landscaped groundsDry finished basementRenovated bathAttached oversized storage shedQuiet cul-de-sacCozy den with built-ins
Zillow last checked:
Listing updated:
Listed by:
Cathy Hamilton 215-527-2506,
BHHS Fox & Roach-Rosemont,
Co-Listing Agent: Kathe F O'donovan 610-213-4304,
BHHS Fox & Roach-Rosemont
Bought with:
Kathy Devine, rs318983
BHHS Fox & Roach-Rosemont
Source: Bright MLS,MLS#: PAMC2189920
Facts & features
Interior
Bedrooms & bathrooms
- Bedrooms: 5
- Bathrooms: 5
- Full bathrooms: 3
- 1/2 bathrooms: 2
- Main level bathrooms: 1
Rooms
- Room types: Living Room, Dining Room, Primary Bedroom, Bedroom 2, Bedroom 3, Bedroom 4, Bedroom 5, Kitchen, Family Room, Den, Foyer, Solarium, Storage Room, Bathroom 1, Bathroom 2, Bathroom 3, Attic, Bonus Room, Primary Bathroom
Primary bedroom
- Features: Attached Bathroom, Flooring - HardWood, Recessed Lighting, Walk-In Closet(s)
- Level: Upper
Bedroom 2
- Features: Flooring - HardWood, Recessed Lighting
- Level: Upper
Bedroom 3
- Features: Flooring - HardWood, Recessed Lighting
- Level: Upper
Bedroom 4
- Features: Flooring - HardWood, Lighting - LED
- Level: Upper
Bedroom 5
- Features: Attached Bathroom, Flooring - HardWood
- Level: Upper
Primary bathroom
- Features: Attached Bathroom, Bathroom - Walk-In Shower, Flooring - Ceramic Tile, Double Sink
- Level: Upper
Bathroom 1
- Level: Main
Bathroom 2
- Features: Bathroom - Tub Shower, Flooring - Ceramic Tile
- Level: Upper
Bathroom 3
- Features: Attached Bathroom, Bathroom - Tub Shower, Flooring - Ceramic Tile
- Level: Upper
Other
- Features: Attic - Floored, Attic - Walk-Up
- Level: Upper
Bonus room
- Features: Walk-In Closet(s)
- Level: Upper
Den
- Features: Fireplace - Wood Burning, Flooring - HardWood, Built-in Features, Crown Molding
- Level: Main
Dining room
- Features: Flooring - HardWood, Formal Dining Room, Crown Molding, Chair Rail
- Level: Main
Family room
- Features: Attached Bathroom, Basement - Partially Finished, Flooring - Laminated, Flooring - Laminate Plank, Breakfast Bar
- Level: Lower
Foyer
- Features: Attached Bathroom, Flooring - HardWood, Crown Molding
- Level: Main
Kitchen
- Features: Countertop(s) - Solid Surface, Flooring - Ceramic Tile, Kitchen - Electric Cooking, Recessed Lighting, Pantry, Walk-In Closet(s)
- Level: Main
Living room
- Features: Fireplace - Wood Burning, Flooring - HardWood, Crown Molding
- Level: Main
Other
- Level: Main
Storage room
- Features: Basement - Unfinished
- Level: Lower
Heating
- Forced Air, Natural Gas
Cooling
- Central Air, Electric
Appliances
- Included: Dishwasher, Dryer, Refrigerator, Washer, Water Heater, Cooktop, Double Oven, Oven, Gas Water Heater
- Laundry: Main Level
Features
- Additional Stairway, Attic, Family Room Off Kitchen, Floor Plan - Traditional, Formal/Separate Dining Room, Pantry, Primary Bath(s), Recessed Lighting, Walk-In Closet(s), Dry Wall
- Flooring: Wood
- Windows: Skylight(s)
- Basement: Full,Exterior Entry,Partially Finished,Walk-Out Access,Workshop,Windows
- Number of fireplaces: 3
- Fireplace features: Wood Burning
Interior area
- Total structure area: 3,376
- Total interior livable area: 3,376 sqft
- Finished area above ground: 3,376
- Finished area below ground: 0
Property
Parking
- Total spaces: 6
- Parking features: Storage, Garage Faces Side, Garage Door Opener, Inside Entrance, Asphalt, Attached, Driveway
- Attached garage spaces: 2
- Uncovered spaces: 4
Accessibility
- Accessibility features: None
Features
- Levels: Two
- Stories: 2
- Patio & porch: Patio
- Exterior features: Storage
- Pool features: None
Lot
- Size: 0.7 Acres
- Features: Cul-De-Sac, No Thru Street, Rear Yard, Suburban
Details
- Additional structures: Above Grade, Below Grade
- Parcel number: 400042816002
- Zoning: RESIDENTIAL
- Zoning description: Residential
- Special conditions: Standard
Construction
Type & style
- Home type: SingleFamily
- Architectural style: Colonial
- Property subtype: Single Family Residence
Materials
- Masonry, Brick, Aluminum Siding
- Foundation: Concrete Perimeter
- Roof: Asphalt
Condition
- Very Good
- New construction: No
- Year built: 1963
Utilities & green energy
- Sewer: On Site Septic
- Water: Public
Community & HOA
Community
- Subdivision: None Available
HOA
- Has HOA: No
Location
- Region: Gladwyne
- Municipality: LOWER MERION TWP
Financial & listing details
- Price per square foot: $385/sqft
- Tax assessed value: $435,000
- Annual tax amount: $20,563
- Date on market: 8/6/2026
- Listing agreement: Exclusive Right To Sell
- Listing terms: Cash,Conventional
- Inclusions: Washer Dryer Refrigerator In As Is Condition. Work Bench In Basement
- Ownership: Fee Simple
Price history
| Date | Event | Price |
|---|---|---|
| 9/10/2026 | Sold | $1,300,000+4%$385/sqft |
Source:  Bright MLS #PAMC2189920 Report a problem Bright MLS #PAMC2189920 Report a problem | ||
| 8/15/2026 | Pending sale | $1,250,000$370/sqft |
Source: Bright MLS #PAMC2189920 Report a problem | ||
| 8/13/2026 | Price change | $1,250,000-7.4%$370/sqft |
Source: Bright MLS #PAMC2189920 Report a problem | ||
| 8/6/2026 | Listed for sale | $1,350,000$400/sqft |
Source: Bright MLS #PAMC2189920 Report a problem | ||
Public tax history
| Year | Property taxes | Tax assessment |
|---|---|---|
| 2025 | $18,826 +5% | $435,000 |
| 2024 | $17,928 | $435,000 |
| 2023 | $17,928 +4.9% | $435,000 |
| 2022 | $17,087 +2.3% | $435,000 |
| 2021 | $16,698 +2.5% | $435,000 |
| 2020 | $16,291 +1.8% | $435,000 |
| 2019 | $16,003 +1.9% | $435,000 |
| 2018 | $15,710 +3.1% | $435,000 |
| 2017 | $15,245 +3.4% | $435,000 |
| 2016 | $14,739 +3.7% | $435,000 |
| 2015 | $14,214 +3% | $435,000 |
| 2014 | $13,800 +2.9% | $435,000 |
| 2013 | $13,410 +1.5% | $435,000 |
| 2012 | $13,211 +5.6% | $435,000 |
| 2011 | $12,512 +3.6% | $435,000 |
| 2010 | $12,083 +5.3% | $435,000 |
| 2009 | $11,476 +5.1% | $435,000 |
| 2008 | $10,924 +3% | -- |
| 2007 | $10,605 +7.5% | -- |
| 2006 | $9,861 +3.9% | -- |
| 2005 | $9,495 +6.2% | -- |
| 2004 | $8,944 +5.9% | -- |
| 2003 | $8,449 +9.4% | -- |
| 2002 | $7,723 +9.4% | -- |
| 2000 | $7,058 +4.9% | -- |
| 1999 | $6,731 | -- |
Find assessor info on the county website
Neighborhood: 19035
Nearby homes
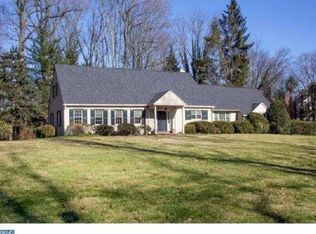
- $1,552,0004 bd3 ba2.9k sqft1132 Norsam Rd, Gladwyne, PA 19035Sold
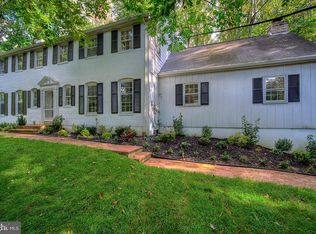
- $1,351,0005 bd4 ba3.2k sqft1110 Norsam Rd, Gladwyne, PA 19035Off Market
- $2,039,0005 bd4 ba4.9k sqft1125 Norsam Rd, Gladwyne, PA 19035Off Market
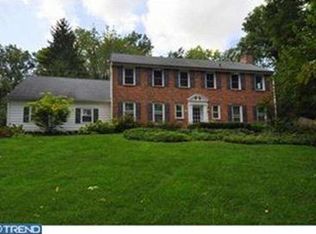
- $1,721,6004 bd4 ba3.6k sqft1138 Norsam Rd, Gladwyne, PA 19035Off Market
- $1,602,4004 bd3 ba4.1k sqft1121 Norsam Rd, Gladwyne, PA 19035Off Market
- $1,631,9005 bd5 ba4.1k sqft1129 Norsam Rd, Gladwyne, PA 19035Off Market
- $1,226,7004 bd2 ba2.6k sqft1135 Norsam Rd, Gladwyne, PA 19035Off Market
- $1,574,0005 bd4 ba4.9k sqft1131 Norsam Rd, Gladwyne, PA 19035Off Market
Nearby schools
GreatSchools rating
- 10/10Gladwyne SchoolGrades: K-4Distance: 1 mi
- 9/10Black Rock Middle SchoolGrades: 5-8Distance: 2.6 mi
- 10/10Harriton Senior High SchoolGrades: 9-12Distance: 1.4 mi
Schools provided by the listing agent
- Elementary: Gladwyne
- Middle: Black Rock
- High: Harriton
- District: Lower Merion
Source: Bright MLS. This data may not be complete. We recommend contacting the local school district to confirm school assignments for this home.
Get a cash offer in 3 minutes
Find out how much your home could sell for in as little as 3 minutes with a no-obligation cash offer.
Estimated market value
$1,300,300
Get a cash offer in 3 minutes
Find out how much your home could sell for in as little as 3 minutes with a no-obligation cash offer.
Estimated market value
$1,300,300
- Pennsylvania
- Montgomery County
- Gladwyne
- 19035
- 1120 Norsam Rd
