Classic Craftsman, beautifully updated to reflect how we live today. This remodeled and expanded 4 bed, 3 bath corner lot home blends 1930s character w/ modern updates. Living/dining rooms feature courtyard views, detailed millwork, framed openings w/ decorative molding, fireplace, casement windows, and red oak hardwood floors w/ inlaid strips. Kitchen with defined spaces for prep, cooking, and gathering, custom cabinetry, Absolute Black granite, hand finished Beech wood ceiling, and Italian low voltage lighting. It flows into a breakfast nook w/ French doors to a pergola covered deck. A butcher block island w/ bar seating, Thermador 8 burner gas range, double oven, and wine bar complete the space. Ensuite on its own level w/ casement windows and views of the grounds. Bath features a floating vanity and glass enclosed shower. Lower level w/ separate access includes a permitted junior ADU, family room, bedroom, full bath, laundry, wine cellar, and courtyard access. Outdoor living w/ multiple areas, winding pathways, pergola covered deck/patio, custom wood-fired pizza oven, courtyard, raised garden beds, citrus trees. Detached garage w/cabinetry. Upgrades: TPO flat roofing, electrical 200 amps, copper plumbing, sewer, tankless water heater, and energy-efficient furnace - AC ready!
Sold for $3,150,000
Zestimate®
$3,150,000
1120 Palm Ave, San Mateo, CA 94401
4beds
3,218sqft
Single Family Residence, Residential
Built in 1937
7,200 Square Feet Lot
$3,150,000 Zestimate®
$979/sqft
$7,805 Estimated rent
Home value
$3,150,000
$2.90M - $3.43M
$7,805/mo
Zestimate® history
Owner options
List your home for rent
$7,805/mo
Rent Zestimate®
Find your next renter with Zillow Rental Manager. Plus, with online applications, you can quickly screen prospective tenants – for free.
$7,805/mo
Rent Zestimate®
Refinance and save
$19,828/mo
Est. payment
Refinancing to a lower rate could help reduce your monthly payments and save thousands over the life of the loan.
$19,828/mo
Est. payment
Explore your selling options
Work with a Zillow partner agent
Leverage their expertise and Zillow's premium Showcase listings to get your home seen by more buyers.
Get startedList with your own agent
Get your home in front of millions of buyers by listing it on Zillow.
Learn how to do itSell it yourself
Take full control of how buyers see your home on Zillow by listing For Sale by Owner (FSBO).
List your homeWhat's special
Citrus treesWine barWinding pathwaysDetailed millworkCustom cabinetryRaised garden bedsTpo flat roofing
Zillow last checked:
Listing updated:
Listed by:
Christopher Eckert 01456626 650-627-3799,
KW Advisors 650-627-3700
Bought with:
Ranya Kaileh Francis, 02219742
Sotheby's Intl Rlty
Source: MLSListings Inc,MLS#: ML82042374
Facts & features
Interior
Bedrooms & bathrooms
- Bedrooms: 4
- Bathrooms: 3
- Full bathrooms: 3
Rooms
- Room types: Bonus Room, Laundry, Library, Media Room, Office, Workshop
Bedroom
- Features: PrimarySuiteRetreat, WalkinCloset
Bathroom
- Features: StallShower2plus, Tub, UpdatedBaths
Dining room
- Features: FormalDiningRoom
Family room
- Features: SeparateFamilyRoom
Kitchen
- Features: Countertop_Granite, IslandwithSink, Other, Pantry
Heating
- Central Forced Air Gas, Gas
Cooling
- None
Appliances
- Included: Dishwasher, Freezer, Disposal, Range Hood, Other, Double Oven, Gas Oven, Gas Oven/Range, Refrigerator, Wine Refrigerator, Washer/Dryer
- Laundry: Gas Dryer Hookup, Inside
Features
- High Ceilings, Wet Bar, Walk-In Closet(s)
- Flooring: Carpet, Hardwood, Tile
- Number of fireplaces: 1
- Fireplace features: Living Room, Wood Burning
Interior area
- Total structure area: 3,218
- Total interior livable area: 3,218 sqft
Property
Parking
- Total spaces: 1
- Parking features: Detached, Off Street
- Garage spaces: 1
Features
- Stories: 4
- Patio & porch: Balcony/Patio
- Exterior features: Back Yard, Barbecue, Storage Shed Structure, Courtyard
Lot
- Size: 7,200 Square Feet
Details
- Additional structures: Pergola, Sheds
- Parcel number: 034286040
- Zoning: R20000
- Special conditions: Standard
Construction
Type & style
- Home type: SingleFamily
- Property subtype: Single Family Residence, Residential
Materials
- Foundation: Raised
- Roof: Other
Condition
- New construction: No
- Year built: 1937
Utilities & green energy
- Gas: PublicUtilities
- Sewer: Public Sewer
- Water: Public
- Utilities for property: Public Utilities, Water Public
Community & HOA
Location
- Region: San Mateo
Financial & listing details
- Price per square foot: $979/sqft
- Tax assessed value: $618,994
- Annual tax amount: $10,044
- Date on market: 4/9/2026
- Listing agreement: ExclusiveRightToSell
- Listing terms: CashorConventionalLoan
Price history
| Date | Event | Price |
|---|---|---|
| 6/17/2026 | Sold | $3,150,000-3.1%$979/sqft |
Source:  MLSListings Inc #ML82042374 Report a problem MLSListings Inc #ML82042374 Report a problem | ||
| 5/19/2026 | Pending sale | $3,250,000$1,010/sqft |
Source: MLSListings Inc #ML82042374 Report a problem | ||
| 4/10/2026 | Listed for sale | $3,250,000$1,010/sqft |
Source: MLSListings Inc #ML82042374 Report a problem | ||
Public tax history
| Year | Property taxes | Tax assessment |
|---|---|---|
| 2025 | $10,044 +12% | $618,994 +2.4% |
| 2024 | $8,967 +4.4% | $604,658 +1.9% |
| 2023 | $8,591 -3.3% | $593,624 +5.4% |
| 2022 | $8,884 +12% | $563,005 +1.9% |
| 2021 | $7,930 +11.6% | $552,399 +5.2% |
| 2020 | $7,107 +6.8% | $524,961 +2% |
| 2019 | $6,657 -2.3% | $514,669 +2% |
| 2018 | $6,816 +6.7% | $504,579 +2% |
| 2017 | $6,389 +5% | $494,688 +2% |
| 2016 | $6,084 -6.1% | $484,990 +1.5% |
| 2015 | $6,482 | $477,706 +2% |
| 2014 | $6,482 | $468,350 +0.5% |
| 2013 | -- | $466,235 +2% |
| 2012 | -- | $457,095 |
| 2011 | -- | $457,095 +2.8% |
| 2010 | -- | $444,785 -0.2% |
| 2009 | -- | $445,843 +2.4% |
| 2008 | -- | $435,263 +6.6% |
| 2007 | -- | $408,347 +2% |
| 2006 | -- | $400,341 |
| 2005 | -- | $400,341 +4% |
| 2004 | -- | $384,797 +1.9% |
| 2003 | -- | $377,745 +2% |
| 2002 | -- | $370,339 +2% |
| 2001 | -- | $363,079 +2% |
| 2000 | -- | $355,961 |
Find assessor info on the county website
Neighborhood: Hayward Park
Nearby homes
- $2,800,0003 bd3 ba2.6k sqft1114 Palm Ave, San Mateo, CA 94401For Sale

- $2,236,1003 bd2 ba1.5k sqft37 12th Ave, San Mateo, CA 94402Off Market
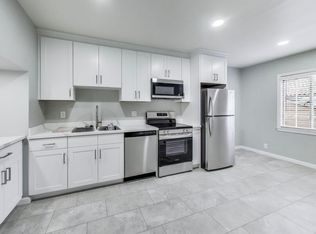
- $3,676,2006 bd5 ba3.7k sqft1200 Palm Ave, San Mateo, CA 94402Off Market

- $2,668,1003 bd2 ba2.1k sqft1108 Palm Ave, San Mateo, CA 94401Off Market
- $--2 bd1 ba700 sqft42 12th Ave, San Mateo, CA 94402Off Market
- $2,243,2002 bd2 ba1.5k sqft25 12th Ave, San Mateo, CA 94402Off Market
- $2,403,1003 bd2 ba1.9k sqft40 11th Ave, San Mateo, CA 94401Off Market
- $2,702,4003 bd2 ba1.8k sqft36 12th Ave, San Mateo, CA 94402Off Market
Nearby schools
GreatSchools rating
- 2/10Sunnybrae Elementary SchoolGrades: K-5Distance: 0.4 mi
- 8/10Borel Middle SchoolGrades: 6-8Distance: 0.6 mi
- 10/10Aragon High SchoolGrades: 9-12Distance: 0.8 mi
Schools provided by the listing agent
- Elementary: SunnybraeElementary
- Middle: BorelMiddle
- High: AragonHigh
- District: SanMateoFosterCityElementary
Source: MLSListings Inc. This data may not be complete. We recommend contacting the local school district to confirm school assignments for this home.
Get a cash offer in 3 minutes
Find out how much your home could sell for in as little as 3 minutes with a no-obligation cash offer.
Estimated market value
$3,150,000
Get a cash offer in 3 minutes
Find out how much your home could sell for in as little as 3 minutes with a no-obligation cash offer.
Estimated market value
$3,150,000
- California
- San Mateo County
- San Mateo
- 94401
- Hayward Park
- 1120 Palm Ave
Nearby cities
Nearby neighborhoods
Nearby zip codes
Other San Mateo Topics
