Welcome to your lakefront oasis on Lake Oconee in Reynolds Landing Golf Development! This spectacular brick home is in immaculate condition with 2 levels plus a bonus room. The home sits on a gentle sloping mid-cove lot with a great view, deep water, max slip dock with covered boatlift plus seawall. One of the many features you will love is that all 5 bedrooms have an ensuite bathroom plus there are 3 half baths including one just off the pool area. The grandkids will love the swimming pool with hot tub and cabana. You can watch all of the fun from your Trex deck, screened porch or covered patio with Dri-Blo ceiling. There is a gourmet kitchen with large granite island, Viking 6 burner gas range/2 dishwashers/2 sinks/refrigerator/microwave/double oven/2 walkin pantrys/built in desk. There s a formal dining room plus breakfast room. The main level has a vaulted Great Room with gas logs fireplace. The primary bathroom has a jetted garden tub/steam shower/2 vanities. All bedrooms have walkin closets. The basement has a den with gas logs fireplace plus a wet bar. The basement has lots of storage and a shop area. You cars will be sheltered in the 3 car attached garage with mop sink. The home is energy efficient with Anderson windows & doors. The lot is beautifully landscaped with a sprinkler system and a firepit. The home comes furnished! Golf course community with 24 hour security, tennis, swimming pool, playground, marina with boat storage. Stop dreaming about a lake home and start making your dreams a reality! Pontoon boat is available separately. Seller is making a golf membership available.
Sold for $2,725,000
$2,725,000
1120 Paloma Dr, Greensboro, GA 30642
5beds
5,053sqft
Golf Comm Home, Single Family Residence
Built in 2002
0.86 Acres Lot
$2,718,700 Zestimate®
$539/sqft
$4,387 Estimated rent
Home value
$2,718,700
Estimated sales range
Not available
$4,387/mo
Zestimate® history
Owner options
List your home for rent
$4,387/mo
Rent Zestimate®
Find your next renter with Zillow Rental Manager. Plus, with online applications, you can quickly screen prospective tenants – for free.
$4,387/mo
Rent Zestimate®
Refinance and save
$18,095/mo
Est. payment
Refinancing to a lower rate could help reduce your monthly payments and save thousands over the life of the loan.
$18,095/mo
Est. payment
Explore your selling options
Work with a Zillow partner agent
Leverage their expertise and Zillow's premium Showcase listings to get your home seen by more buyers.
Get startedList with your own agent
Get your home in front of millions of buyers by listing it on Zillow.
Learn how to do itSell it yourself
Take full control of how buyers see your home on Zillow by listing For Sale by Owner (FSBO).
List your homeWhat's special
Lakefront oasisGreat viewShop areaTrex deckBreakfast roomSpectacular brick homeLarge granite island
Zillow last checked:
Listing updated:
Listed by:
Alan Kent,
Keller Williams Realty Lake Oconee
Source: LCBOR,MLS#: 68617
Facts & features
Interior
Bedrooms & bathrooms
- Bedrooms: 5
- Bathrooms: 8
- Full bathrooms: 5
- 1/2 bathrooms: 3
Rooms
- Room types: Den, Foyer, Pantry, Workshop
Primary bedroom
- Features: 19.7x16.1/Hdwd/Fan/Slider/Wic
- Level: First
- Area: 317.17
- Dimensions: 19.7 x 16.1
Bedroom 2
- Features: 12.3x9.6/Cpt/Vault/Fan/Wic
- Level: First
- Area: 118.08
- Dimensions: 12.3 x 9.6
Bedroom 3
- Features: 22x14/Cpt/2 Fans/Bath
- Level: Second
- Area: 308
- Dimensions: 22 x 14
Bedroom 4
- Features: 15.6x13.1/Cpt/Fan/Bath/Wic
- Level: Basement
- Area: 204.36
- Dimensions: 15.6 x 13.1
Bedroom 5
- Features: 16.1x13/Cpt/Fan/Bath/Wic
- Level: Basement
- Area: 209.3
- Dimensions: 16.1 x 13
Dining room
- Features: 13.9x9.5/Hdwd/Trey
- Level: First
- Area: 132.05
- Dimensions: 13.9 x 9.5
Kitchen
- Features: 21.9x15.3/Hdwd/Island/Granite
- Level: First
- Area: 335.07
- Dimensions: 21.9 x 15.3
Living room
- Features: 22x18.4/Cpt/Fan/Wet Bar
- Level: Basement
- Area: 404.8
- Dimensions: 22 x 18.4
Heating
- Central, Dual, Electric, Natural Gas, Multiple
Cooling
- Central Air, Central Gas, Heat Pump, Multiple
Appliances
- Included: Built in Microwave, Dishwasher, Double Oven, Dryer, Range, Refrigerator, Vent Hood, Wall Oven, Washer, Stainless Steel Appliance(s), Electric Water Heater, Multiple Water Heaters, Water Softener
- Laundry: First Level, 13.4x9.3/Tile/Pantry/Sink
Features
- Breakfast Bar, Built-in Features, Chandelier, Closet System, Crown Molding, Double Vanity, Soaking Tub, Granite Counters, Kitchen Island, Pantry, Separate Shower, Solid Surface Counters, Tray Ceiling(s), Vaulted Ceiling(s), Walk-In Closet(s), Wet Bar, Granite, Central Vacuum
- Flooring: Carpet, Tile, Wood
- Windows: Palladium Windows, Window Treatments
- Basement: Daylight,Finished,Exterior Entry
- Has fireplace: Yes
- Fireplace features: Gas Log, Multiple Fireplace, Prefab Fireplace, Fire Pit
- Furnished: Yes
Interior area
- Total structure area: 5,053
- Total interior livable area: 5,053 sqft
Property
Parking
- Total spaces: 3
- Parking features: 3 Car Attached, Garage, Paved
- Attached garage spaces: 3
- Has uncovered spaces: Yes
Features
- Levels: One
- Stories: 1
- Patio & porch: Covered Patio, Covered Porch, Deck, Patio, Screened Porch
- Exterior features: Paved Walkway, Walkways
- Has private pool: Yes
- Pool features: Community, Pool
- Has spa: Yes
- Spa features: Heated, Bath
- On waterfront: Yes
- Waterfront features: Lake Front, Mid Cove, Max Dock, Slip Dock
- Frontage length: Approx Water Frontage: 139
Lot
- Size: 0.86 Acres
- Features: Irrigation System, Lake Pump, Landscaped, Lake Oconee Area
- Topography: Gentle Slope
- Residential vegetation: Partially Wooded
Details
- Additional structures: Gazebo, Workshop
- Parcel number: 037B001630
- Zoning description: Residential
- Special conditions: Standard
Construction
Type & style
- Home type: SingleFamily
- Architectural style: Ranch
- Property subtype: Golf Comm Home, Single Family Residence
Materials
- Brick
- Roof: Asphalt/Comp Shingle
Condition
- New construction: No
- Year built: 2002
Utilities & green energy
- Gas: Propane
- Sewer: Septic Tank
- Water: Community Well
- Utilities for property: Cable Connected, Cable Internet, DSL
Community & HOA
Community
- Features: Boat Ramp, Boat Storage, Clubhouse, Gated, Fitness Center, Marina, Playground, Pool, Tennis Court(s), Golf Membership
- Security: Security System, Smoke Detector(s)
- Subdivision: RP - THE LANDING
HOA
- Has HOA: Yes
- HOA fee: $1,890 annually
Location
- Region: Greensboro
Financial & listing details
- Price per square foot: $539/sqft
- Tax assessed value: $1,877,200
- Annual tax amount: $9,904
- Price range: $2.7M - $2.7M
- Date on market: 5/19/2025
- Listing agreement: Exclusive Right To Sell
- Inclusions: Boat Lift
- Exclusions: None
Price history
| Date | Event | Price |
|---|---|---|
| 7/8/2025 | Sold | $2,725,000-5.9%$539/sqft |
Source:  GAMLS #10525447 Report a problem GAMLS #10525447 Report a problem | ||
| 6/9/2025 | Pending sale | $2,895,000$573/sqft |
Source:  LCBOR #68617 Report a problem LCBOR #68617 Report a problem | ||
| 5/22/2025 | Contingent | $2,895,000$573/sqft |
Source: LCBOR #68617 Report a problem | ||
| 5/22/2025 | Pending sale | $2,895,000$573/sqft |
Source: GAMLS #10525447 Report a problem | ||
| 5/19/2025 | Listed for sale | $2,895,000+141.3%$573/sqft |
Source: LCBOR #68617 Report a problem | ||
| 3/29/2006 | Sold | $1,200,000$237/sqft |
Source: Public Record Report a problem | ||
Public tax history
| Year | Property taxes | Tax assessment |
|---|---|---|
| 2025 | $10,788 +13.6% | $750,880 +18.5% |
| 2024 | $9,501 -1.9% | $633,400 +2.3% |
| 2023 | $9,684 -10.4% | $618,960 +9% |
| 2022 | $10,811 +18.7% | $567,800 +21.1% |
| 2021 | $9,109 +14.9% | $468,960 +29.6% |
| 2020 | $7,924 +0.3% | $361,800 |
| 2019 | $7,902 +6.4% | $361,800 |
| 2018 | $7,427 +1% | $361,800 +1% |
| 2017 | $7,355 +0% | $358,199 -0.9% |
| 2016 | $7,352 -0.9% | $361,302 +0% |
| 2015 | $7,417 +5.7% | $361,301 +6.9% |
| 2014 | $7,017 | $338,010 |
| 2013 | -- | -- |
| 2012 | -- | -- |
| 2011 | -- | -- |
| 2010 | -- | -- |
| 2009 | -- | $503,734 |
| 2008 | -- | $503,734 +5% |
| 2007 | -- | $479,734 +27.4% |
| 2006 | -- | $376,414 +32.3% |
| 2005 | -- | $284,500 |
| 2004 | -- | $284,500 +121.6% |
| 2003 | -- | $128,400 +73.3% |
| 2002 | -- | $74,072 +105.8% |
| 2000 | -- | $36,000 -4% |
| 1999 | -- | $37,500 |
Find assessor info on the county website
Neighborhood: 30642
Nearby homes
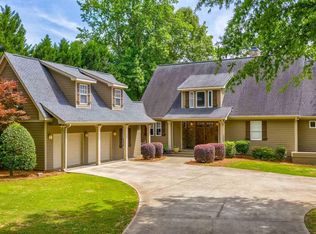
- $1,754,4004 bd5 ba3.5k sqft1130 Paloma Dr, Greensboro, GA 30642Off Market
- $1,151,000-- bd2 ba2.1k sqft1110 Paloma Dr, Greensboro, GA 30642Off Market
- $1,504,6004 bd3 ba2.6k sqft1140 Paloma Dr, Greensboro, GA 30642Off Market
- $1,905,4006 bd6 ba7k sqft1100 Paloma Dr, Greensboro, GA 30642Off Market
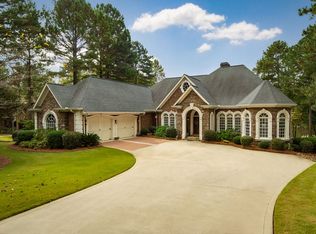
- $1,573,100-- bd3 ba2.6k sqft1150 Paloma Dr, Greensboro, GA 30642Off Market
- $2,284,6005 bd5 ba5.9k sqft1090 Paloma Dr, Greensboro, GA 30642Off Market
- $3,400,0006 bd5 ba5.7k sqft1160 Paloma Dr, Greensboro, GA 30642Sold
- $523,300-- bd-- ba-- sqft1080 Paloma Dr, Greensboro, GA 30642Off Market
Nearby schools
GreatSchools rating
- 4/10Anita White Carson Middle SchoolGrades: 5-8Distance: 7.5 mi
- 3/10Greene County High SchoolGrades: 9-12Distance: 7.6 mi
- 5/10Greene County Primary SchoolGrades: PK-4Distance: 14.5 mi
Get a cash offer in 3 minutes
Find out how much your home could sell for in as little as 3 minutes with a no-obligation cash offer.
Estimated market value
$2,718,700
Get a cash offer in 3 minutes
Find out how much your home could sell for in as little as 3 minutes with a no-obligation cash offer.
Estimated market value
$2,718,700
- Georgia
- Greene County
- Greensboro
- 30642
- 1120 Paloma Dr
Nearby cities
Nearby zip codes
Other Greensboro Topics
