Skip main navigation
Off market
  • $280,600

    1120 Pantheon Dr, Conway, SC 29526

    3beds
    1,900sqft
    Detached
    Built in 2003
    0.27 Acres Lot
    $280,600 Zestimate®
    $148/sqft
    $2,049 Estimated rent

    Home value

    $280,600

    $267,000 - $295,000

    $2,049/mo

    Zestimate® history
    Loading
    Loading...

    Owner options

    List your home for rent

    $2,049/mo

    Rent Zestimate®

    Find your next renter with Zillow Rental Manager. Plus, with online applications, you can quickly screen prospective tenants – for free.

    Learn more

    $2,049/mo

    Rent Zestimate®

    Refinance and save

    $1,590/mo

    Est. payment

    Refinancing to a lower rate could help reduce your monthly payments and save thousands over the life of the loan.

    See today's rates

    $1,590/mo

    Est. payment

    Explore your selling options

    Work with a Zillow partner agent

    Leverage their expertise and Zillow's premium Showcase listings to get your home seen by more buyers.

    Get started

    List with your own agent

    Get your home in front of millions of buyers by listing it on Zillow.

    Learn how to do it

    Sell it yourself

    Take full control of how buyers see your home on Zillow by listing For Sale by Owner (FSBO).

    List your home

    What's special

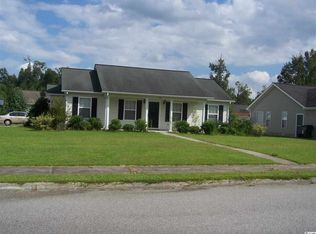
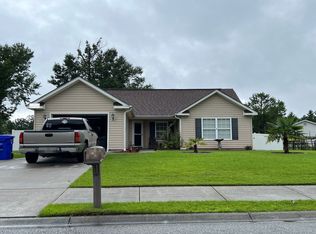
    MUST SEE this Beautiful 3 bedroom 2 bathroom House with a 2 car garage, located in the charming Elmhurst subdivision with NO HOA Fees, strong Neighborhood Watch and Sidewalks throughout the community! This is an one owner home which was never rented. The owner added Many Upgrades when this house was built. You will notice the well manicured yard, long driveway for all your guest parking, Front Porch and the 6 foot Vinyl Privacy Fence in the spacious backyard for your loving pets or just quality time with the family. The finished 2 car Garage features a large Utility Sink, Side Door with Screen Door, Cabinets that convey and a large Attic for storage. When entering the front door you will find an inviting living room with Chair Rail Molding, Laminate Flooring and Vaulted Ceiling, a Formal Dining Area, a sunken Carolina Room with Tile Flooring and a split bedroom plan. This bright white kitchen features Custom Cabinets with Pull Out Shelving both top and bottom, Laminate Flooring, a much needed Pantry, deep stainless steel sink with New Garbage Disposal, New Refrigerator in 2019, brand New never used Range and also a Breakfast Nook with a Bay Window looking into the backyard. The master bedroom has a huge Walk-in Closet, Trey ceiling with ceiling fan, linen closet, Tile Flooring in Master Bath, Whirlpool Tub, a very nice Custom Walk-in Shower with a Sit Down Bench, and Vanity. Both guest bedrooms feature brand New ceiling fans and the guest bathroom has Tile Flooring and a Linen Closet. The laundry room features full size washer and dryer, an Extra Closet and a built-in drop down Ironing Board. A few extra features or upgrades include: some Custom Shades, Fully Fenced in backyard with detached Storage Building and a Gazebo on the Patio, Newly painted, New updated Lighting inside and outside, New updated Door Handles and Cabinet Knobs, New updated Faucets and New Hot Water Heater in 2019. AC is only 5 years old. This quiet neighborhood is conveniently located near shopping, restaurants, schools, major roads with access to stop lights and only 20 minutes away from the Beach! This House will NOT last long with the Upgrades, Privacy Fence, Storage Building and Gazebo! View Today!

    This property is off market, which means it's not currently listed for sale or rent on Zillow. This may be different from what's available on other websites or public sources.
    Facts & features

    Interior

    Bedrooms & bathrooms
    • Bedrooms: 3
    • Bathrooms: 2
    • Full bathrooms: 2
    Heating
    • Forced air, Electric
    Cooling
    • Central
    Appliances
    • Included: Dishwasher, Dryer, Garbage disposal, Microwave, Refrigerator, Washer
    Features
    • Ceiling Fan(s), Pantry, Walk-In Closet(s), Breakfast Nook, Tray Ceiling(s), Vaulted/Cathedral Ceiling
    • Flooring: Tile, Laminate
    • Doors: Storm Door(s), Insulated Doors/Windows
    • Windows: Window Treatments, Insulated Doors/Windows
    • Attic: Stairs To Attic
    Interior area
    • Total interior livable area: 1,900 sqft

    Property

    Parking
    • Parking features: Garage - Attached
    Accessibility
    • Accessibility features: Handicap Access
    Features
    • Patio & porch: Patio, Front Porch
    • Exterior features: Vinyl
    • Spa features: Bath
    • Fencing: Fencing
    Lot
    • Size: 0.27 Acres
    • Features: Rectangular Lot
    Details
    • Additional structures: Outside Storage Detached
    • Parcel number: 33808020010
    • Zoning description: R1

    Construction

    Type & style
    • Home type: SingleFamily
    • Architectural style: Conventional
    • Property subtype: Detached
    Materials
    • Frame
    • Roof: Shake / Shingle
    Condition
    • Year built: 2003

    Utilities & green energy

    • Water: Public
    • Utilities for property: Electricity Available, Underground Utilities, Water Available, Sewer Available

    Community & neighborhood

    Security
    • Security features: Smoke Detector(s)
    Community
    • Community features: On Site Laundry Available
    Location
    • Region: Conway

    Other

    Other facts
    • WaterSource: Public
    • Flooring: Tile, Laminate
    • Appliances: Dishwasher, Refrigerator, Disposal, Washer/Dryer, Microwave, Range Hood, Range
    • InteriorFeatures: Ceiling Fan(s), Pantry, Walk-In Closet(s), Breakfast Nook, Tray Ceiling(s), Vaulted/Cathedral Ceiling
    • Heating: Electric, Central
    • AttachedGarageYN: true
    • HeatingYN: true
    • CoolingYN: true
    • Utilities: Electricity Available, Underground Utilities, Water Available, Sewer Available
    • PatioAndPorchFeatures: Patio, Front Porch
    • FoundationDetails: Slab
    • Furnished: Unfurnished
    • ConstructionMaterials: Vinyl Siding
    • CurrentFinancing: Conventional, Cash
    • StoriesTotal: 1
    • ElectricOnPropertyYN: True
    • ParkingFeatures: Attached, Garage Door Opener
    • CurrentUse: Residential
    • Cooling: Central Air
    • AccessibilityFeatures: Handicap Access
    • PossibleUse: Residential
    • SecurityFeatures: Smoke Detector(s)
    • WindowFeatures: Window Treatments, Insulated Doors/Windows
    • DoorFeatures: Storm Door(s), Insulated Doors/Windows
    • RoomKitchenFeatures: Refrigerator, Pantry, Breakfast Nook, Dishwasher, Microwave, Range, Garbage Disposal, Range Hood
    • RoomMasterBedroomLevel: First
    • RoomLivingRoomFeatures: Ceiling Fan(s), Vaulted/Cathedral Ceiling
    • RoomMasterBedroomFeatures: Ceiling Fan(s), Walk-In Closet(s), Tray Ceiling(s), Linen Closet
    • SpaFeatures: Bath
    • PropertySubType: Detached
    • ZoningDescription: R1
    • RoomMasterBathroomFeatures: Whirlpool Tub, Shower, Vanity
    • LotFeatures: Rectangular Lot
    • RoomMasterBathroomLevel: First
    • Fencing: Fencing
    • Attic: Stairs To Attic
    • RoomDiningRoomFeatures: Lvr/DR Combo, Area
    • ExteriorFeatures: Outside Storage Detached
    • OtherStructures: Outside Storage Detached
    • MlsStatus: Active

    Price history

    DateEventPrice
    12/5/2019Sold$175,000-2.5%$92/sqft
    Source: CCAR #1922190 Report a problem
    10/31/2019Pending sale$179,500$94/sqft
    Source: Carolina Forest - WEICHERT, REALTORS - Southern Coast #1922190 Report a problem
    10/14/2019Listed for sale$179,500+8.9%$94/sqft
    Source: Weichert REALTORS CF #1922190 Report a problem
    8/7/2016Listing removed$164,900$87/sqft
    Source: Owner Report a problem
    8/1/2016Listed for sale$164,900+28.3%$87/sqft
    Source: Owner Report a problem
    7/22/2003Sold$128,500$68/sqft
    Source: Public Record Report a problem

    Public tax history

    YearProperty taxesTax assessment
    2025$1,238 +1.8%$193,235
    2024$1,217 +17.6%$193,235 +15%
    2023$1,034 +5.5%$168,030
    2022$980 +3.8%$168,030
    2021$944 -63.2%--
    2020$2,568 --
    2019-- --
    2018$420 $4,900 +0%
    2017-- $4,899
    2016-- $4,899
    2015-- $4,899
    2014-- $4,899
    2013-- --
    2012-- --
    2010-- $5,768 +19.2%
    2009-- $4,840
    2008-- $4,840
    2007-- $4,840
    2005-- $4,840
    2004$851 +468.1%$4,840 +468.1%
    2003$150 $852

    Find assessor info on the county website

    Neighborhood: 29526

    Nearby schools

    GreatSchools rating
    Schools provided by the listing agent
    • Elementary: Conway Elementary School
    • Middle: Conway Middle School
    • High: Conway High School

    Source: The MLS. This data may not be complete. We recommend contacting the local school district to confirm school assignments for this home.

    Get pre-qualified for a loan
    At Zillow Home Loans, we can pre-qualify you in as little as 5 minutes with no impact to your credit score.

    An equal housing lender. NMLS #10287.

    Sell for more on Zillow
    Get a Zillow Showcase℠ listing at no additional cost and you could sell for .
    $280,600
    2% more
    +$5,612
    With Zillow Showcase(estimated)
    $286,212