Welcome to luxury living in the guard-gated community of Fountain Parke! This stunning 4-bedroom, 3.5-bathroom townhome spans 2499 square feet across three beautifully designed floors. A coveted end unit, this Ashton Woods "Torino" model features abundant natural light with its 10’ ceilings and multiple windows. Throughout the home, upgraded lighting, fixtures, and cabinetry reflect timeless elegance. Wide plank engineered hardwood floors anchor the second and third levels, and the smooth finish walls and ceilings are painted to perfection. This versatile home offers two primary suites, one on the first floor and another on the third, providing exceptional flexibility. The first-floor suite offers complete privacy, featuring a full bath, walk-in closet, and plenty of space, making it ideal for a guest bedroom, in-law suite, home office, or even a home theater. The third-floor primary suite is a true retreat, with a spacious bedroom and custom walk-in closet. The en-suite bathroom is equally impressive, with a dual vanity and spacious walk-in shower. This level also includes two generously sized bedrooms sharing a Jack-and-Jill bath, as well as a conveniently located laundry room. The second floor serves as the main living and entertaining space. The kitchen, which features stainless steel Viking appliances and a large island, is bathed in natural light and flows seamlessly into the dining room, sunroom, and balcony. Adjacent to the kitchen, you and your guests will enjoy a bright and airy living room, complete with custom floor-to-ceiling bookcases, a built-in entertainment center, and in-ceiling surround sound. The monthly HOA dues include water, irrigation, and landscaping, ensuring a hassle-free lifestyle. Fountain Parke residents enjoy a host of resort-style amenities, including a pool, hot tub, fully equipped gym, tennis and pickleball courts, putting green, dog park, toddler play area, and a clubhouse with billiards and card tables. Conveniently located with easy access to I-4, SR 417, and SR 429, this home is close to a variety of shopping and dining options. Downtown Orlando is just 25 minutes away, while Daytona Beach and New Smyrna Beach are under 45 and 60 minutes, respectively. Iconic attractions such as Disney World, Disney Springs, SeaWorld, and Universal Studios are all within a one-hour drive.
Sold for $531,000
$531,000
1120 Parma Cir, Lake Mary, FL 32746
4beds
2,499sqft
Townhouse
Built in 2014
1,492 Square Feet Lot
$519,100 Zestimate®
$212/sqft
$2,985 Estimated rent
Home value
$519,100
$467,000 - $576,000
$2,985/mo
Zestimate® history
Owner options
List your home for rent
$2,985/mo
Rent Zestimate®
Find your next renter with Zillow Rental Manager. Plus, with online applications, you can quickly screen prospective tenants – for free.
$2,985/mo
Rent Zestimate®
Refinance and save
$4,094/mo
Est. payment
Refinancing to a lower rate could help reduce your monthly payments and save thousands over the life of the loan.
$4,094/mo
Est. payment
Explore your selling options
Work with a Zillow partner agent
Leverage their expertise and Zillow's premium Showcase listings to get your home seen by more buyers.
Get startedList with your own agent
Get your home in front of millions of buyers by listing it on Zillow.
Learn how to do itSell it yourself
Take full control of how buyers see your home on Zillow by listing For Sale by Owner (FSBO).
List your homeWhat's special
Large islandHot tubTwo primary suitesAbundant natural lightToddler play areaFloor-to-ceiling bookcasesBuilt-in entertainment center
Zillow last checked:
Listing updated:
Listed by:
Kathy Stoner 407-312-9672,
CHARLES RUTENBERG REALTY ORLANDO 407-622-2122,
Kara Grebler 321-696-9943,
CHARLES RUTENBERG REALTY ORLANDO
Bought with:
Karen Arbutine, 708940
RE/MAX CENTRAL REALTY
Source: Stellar MLS,MLS#: O6303592 Originating MLS: Orlando Regional
Originating MLS: Orlando Regional
Facts & features
Interior
Bedrooms & bathrooms
- Bedrooms: 4
- Bathrooms: 4
- Full bathrooms: 3
- 1/2 bathrooms: 1
Rooms
- Room types: Attic, Breakfast Room Separate, Utility Room
Primary bedroom
- Features: Walk-In Closet(s)
- Level: Third
- Area: 234 Square Feet
- Dimensions: 18x13
Bedroom 2
- Features: Built-in Closet
- Level: Third
- Area: 132 Square Feet
- Dimensions: 11x12
Bedroom 3
- Features: Walk-In Closet(s)
- Level: Third
- Area: 165 Square Feet
- Dimensions: 15x11
Bedroom 4
- Features: Walk-In Closet(s)
- Level: First
- Area: 255 Square Feet
- Dimensions: 17x15
Dinette
- Level: Second
- Area: 80 Square Feet
- Dimensions: 10x8
Dining room
- Level: Second
- Area: 130 Square Feet
- Dimensions: 13x10
Kitchen
- Level: Second
- Area: 160 Square Feet
- Dimensions: 16x10
Living room
- Level: Second
- Area: 360 Square Feet
- Dimensions: 18x20
Utility room
- Level: Third
- Area: 35 Square Feet
- Dimensions: 7x5
Heating
- Central, Electric
Cooling
- Central Air, Zoned
Appliances
- Included: Oven, Cooktop, Dishwasher, Disposal, Electric Water Heater, Microwave, Refrigerator, Water Softener
- Laundry: Electric Dryer Hookup, Inside, Laundry Room, Upper Level, Washer Hookup
Features
- Ceiling Fan(s), Eating Space In Kitchen, High Ceilings, PrimaryBedroom Upstairs, Stone Counters, Walk-In Closet(s)
- Flooring: Carpet, Engineered Hardwood, Tile
- Doors: French Doors
- Windows: Window Treatments
- Has fireplace: No
- Common walls with other units/homes: End Unit
Interior area
- Total structure area: 3,097
- Total interior livable area: 2,499 sqft
Property
Parking
- Total spaces: 2
- Parking features: Garage Faces Rear
- Attached garage spaces: 2
Features
- Levels: Three Or More
- Stories: 3
- Patio & porch: Front Porch
- Exterior features: Balcony, Irrigation System, Sidewalk
Lot
- Size: 1,492 Square Feet
- Features: Corner Lot
Details
- Parcel number: 08203051400001230
- Zoning: PUD
- Special conditions: None
Construction
Type & style
- Home type: Townhouse
- Architectural style: Mediterranean
- Property subtype: Townhouse
Materials
- Block, Stucco, Wood Frame
- Foundation: Slab
- Roof: Tile
Condition
- New construction: No
- Year built: 2014
Details
- Builder model: Torino
- Builder name: Ashton Woods
Utilities & green energy
- Sewer: Public Sewer
- Water: Public
- Utilities for property: Cable Available, Electricity Connected, Public, Sewer Connected, Street Lights, Water Connected
Community & HOA
Community
- Features: Association Recreation - Owned, Clubhouse, Community Mailbox, Deed Restrictions, Dog Park, Fitness Center, Gated Community - Guard, Playground, Pool, Sidewalks, Tennis Court(s), Wheelchair Access
- Security: Gated Community, Security System, Smoke Detector(s)
- Pet fee: $0 monthly
- Subdivision: FOUNTAIN PARKE AT LAKE MARY PH 2
HOA
- Has HOA: Yes
- Amenities included: Clubhouse, Fitness Center, Gated, Pickleball Court(s), Playground, Pool, Spa/Hot Tub, Tennis Court(s)
- Services included: 24-Hour Guard, Community Pool, Maintenance Structure, Maintenance Grounds, Maintenance Repairs, Manager, Pool Maintenance, Private Road, Recreational Facilities, Sewer, Trash, Water
- HOA fee: $575 monthly
- HOA name: Diane Busby
- HOA phone: 407-878-5929
Location
- Region: Lake Mary
Financial & listing details
- Price per square foot: $212/sqft
- Tax assessed value: $432,106
- Annual tax amount: $7,345
- Date on market: 5/5/2025
- Cumulative days on market: 13 days
- Listing terms: Cash,Conventional,FHA,VA Loan
- Ownership: Fee Simple
- Total actual rent: 0
- Electric utility on property: Yes
- Road surface type: Paved
Price history
| Date | Event | Price |
|---|---|---|
| 7/18/2025 | Sold | $531,000-0.7%$212/sqft |
Source:  Stellar MLS #O6303592 Report a problem Stellar MLS #O6303592 Report a problem | ||
| 5/20/2025 | Pending sale | $535,000$214/sqft |
Source: Stellar MLS #O6303592 Report a problem | ||
| 5/5/2025 | Listed for sale | $535,000+72.5%$214/sqft |
Source: Stellar MLS #O6303592 Report a problem | ||
| 5/29/2014 | Sold | $310,100$124/sqft |
Source: Public Record Report a problem | ||
Public tax history
| Year | Property taxes | Tax assessment |
|---|---|---|
| 2025 | $3,140 | $259,506 +2.9% |
| 2024 | -- | $252,192 +3% |
| 2023 | -- | $244,847 +3% |
| 2022 | -- | $237,716 +3% |
| 2021 | $2,769 +0.8% | $230,792 +1.4% |
| 2020 | $2,746 +1.2% | $227,606 +2.3% |
| 2019 | $2,713 | $222,489 +1.9% |
| 2018 | $2,713 +1.5% | $218,341 +2.1% |
| 2017 | $2,672 | $213,850 +1.4% |
| 2016 | $2,672 -4.2% | $210,918 +1.4% |
| 2015 | $2,790 | $207,996 +890.5% |
| 2014 | $2,790 +741.2% | $21,000 +5% |
| 2013 | $332 +17.8% | $20,000 +17.6% |
| 2012 | $282 -1% | $17,000 |
| 2011 | $284 -1% | $17,000 |
| 2010 | $287 +0.5% | $17,000 |
| 2009 | $286 -51% | $17,000 -52.6% |
| 2008 | $583 -18.5% | $35,880 -20.3% |
| 2007 | $716 +7.5% | $45,000 |
| 2006 | $666 | -- |
Find assessor info on the county website
Neighborhood: Fountain Parke
Nearby homes
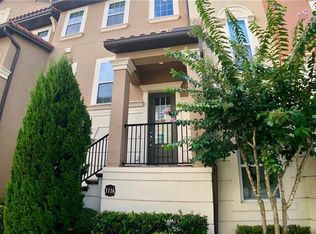
- $413,7004 bd4 ba2.1k sqft1116 Parma Cir, Lake Mary, FL 32746Off Market
- $392,0004 bd3 ba2k sqft1112 Parma Cir, Lake Mary, FL 32746Off Market
- $489,4004 bd4 ba2.4k sqft1212 Lobelia Dr, Lake Mary, FL 32746Off Market

- $398,1004 bd4 ba2k sqft1108 Parma Cir, Lake Mary, FL 32746Off Market
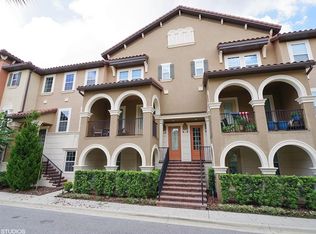
- $402,9004 bd4 ba2.1k sqft1104 Parma Cir, Lake Mary, FL 32746Off Market
- $400,0004 bd4 ba2.1k sqft1216 Lobelia Dr, Lake Mary, FL 32746Sold
- $452,9004 bd4 ba2.4k sqft1060 Parma Cir, Lake Mary, FL 32746Off Market
- $432,9004 bd3 ba2.4k sqft1208 Lobelia Dr, Lake Mary, FL 32746Off Market
Nearby schools
GreatSchools rating
- 5/10Crystal Lake Elementary SchoolGrades: PK-5Distance: 0.1 mi
- 3/10Millennium Middle SchoolGrades: 6-8Distance: 6.4 mi
- 5/10Seminole High SchoolGrades: 9-12Distance: 3.8 mi
Schools provided by the listing agent
- Middle: Millennium Middle
- High: Seminole High
Source: Stellar MLS. This data may not be complete. We recommend contacting the local school district to confirm school assignments for this home.
Get a cash offer in 3 minutes
Find out how much your home could sell for in as little as 3 minutes with a no-obligation cash offer.
Estimated market value
$519,100
Get a cash offer in 3 minutes
Find out how much your home could sell for in as little as 3 minutes with a no-obligation cash offer.
Estimated market value
$519,100
- Florida
- Seminole County
- Lake Mary
- 32746
- Fountain Parke
- 1120 Parma Cir
Nearby cities
Nearby neighborhoods
Nearby zip codes
Other Lake Mary Topics
