Skip main navigation
Off market
  • $217,800

    1120 Pawnee Ln, Henderson, NV 89015

    2beds
    1,146sqft
    MobileManufactured
    Built in 1970
    9,583 Square Feet Lot
    $217,800 Zestimate®
    $190/sqft
    $1,633 Estimated rent

    Home value

    $217,800

    $196,000 - $240,000

    $1,633/mo

    Zestimate® history
    Loading
    Loading...

    Owner options

    List your home for rent

    $1,633/mo

    Rent Zestimate®

    Find your next renter with Zillow Rental Manager. Plus, with online applications, you can quickly screen prospective tenants – for free.

    Learn more

    $1,633/mo

    Rent Zestimate®

    Refinance and save

    $1,010/mo

    Est. payment

    Refinancing to a lower rate could help reduce your monthly payments and save thousands over the life of the loan.

    See today's rates

    $1,010/mo

    Est. payment

    Explore your selling options

    Work with a Zillow partner agent

    Leverage their expertise and Zillow's premium Showcase listings to get your home seen by more buyers.

    Get started

    List with your own agent

    Get your home in front of millions of buyers by listing it on Zillow.

    Learn how to do it

    Sell it yourself

    Take full control of how buyers see your home on Zillow by listing For Sale by Owner (FSBO).

    List your home

    What's special

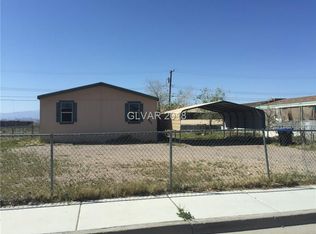
    Do you have toys? Need room for your cars? Come see this almost 1/4 acre corner in Henderson. SFR w/ Detached 4-car Garage + 2-car covered carport + RV access. No HOA on this beautiful + quality remodel w/new windows, solid flooring, new paint, stucco, brand-new appliances, water heater, new bathrooms with Kohler fixtures, new granite, gorgeous kitchen. Close to shopping, Google data office, Hockey Rink, Lake Las Vegas & Lake Mead. OWC with 30%

    This property is off market, which means it's not currently listed for sale or rent on Zillow. This may be different from what's available on other websites or public sources.

    Facts & features

    Interior

    Bedrooms & bathrooms
    • Bedrooms: 2
    • Bathrooms: 2
    • Full bathrooms: 2
    Heating
    • Forced air, Electric
    Cooling
    • Central
    Appliances
    • Included: Dryer, Refrigerator, Washer
    • Laundry: 1st Floor
    Features
    • Flooring: Laminate
    • Windows: Double Pane Windows
    Interior area
    • Total interior livable area: 1,146 sqft

    Property

    Parking
    • Total spaces: 6
    • Parking features: Carport, Garage - Detached
    Accessibility
    • Accessibility features: Accessibility
    Features
    • Patio & porch: Covered Patio
    • Exterior features: Stucco
    • Fencing: Chain Link, Full, RV Gate
    • Has view: Yes
    • View description: City, Mountain
    Lot
    • Size: 9,583 sqft
    • Features: Under 1/4 Acre, No Landscaping Front, No Landscaping Rear
    Details
    • Additional structures: Workshop, Outbuilding
    • Parcel number: 17905711013
    • Zoning description: Single Family

    Construction

    Type & style
    • Home type: MobileManufactured
    Materials
    • Frame
    • Roof: Asphalt
    Condition
    • Year built: 1970

    Utilities & green energy

    • Sewer: Public Sewer
    • Water: Public
    • Utilities for property: Above Ground Utilites

    Community & neighborhood

    Location
    • Region: Henderson

    Other

    Other facts
    • ViewYN: true
    • Sewer: Public Sewer
    • WaterSource: Public
    • Roof: Asphalt
    • Heating: Electric, Central
    • GarageYN: true
    • CarportYN: true
    • ParkingFeatures: Detached Carport, Tandem, Storage, Detached, Workshop in Garage, Open, Garage/Private
    • ZoningDescription: Single Family
    • HeatingYN: true
    • Flooring: Laminate
    • CoolingYN: true
    • RoomsTotal: 6
    • CurrentFinancing: Conventional, Cash, Owner Will Carry
    • WindowFeatures: Double Pane Windows
    • BedroomsPossible: 2
    • DirectionFaces: South
    • StructureType: Manufactured
    • OtherStructures: Workshop, Outbuilding
    • Fencing: Chain Link, Full, RV Gate
    • SeniorCommunityYN: 0
    • CoveredSpaces: 6
    • PublicSurveySection: 5
    • Cooling: Central Air, Electric
    • OpenParkingYN: true
    • Appliances: Stove(G)
    • PatioAndPorchFeatures: Covered Patio
    • View: City View, Mountain View, Strip View
    • PublicSurveyTownship: 22
    • YearBuiltDetails: Resale
    • FoundationDetails: Permanent
    • ConstructionMaterials: Stucco Siding, Frame & Stucco
    • ExteriorFeatures: Back Yard Access
    • PublicSurveyRange: 63
    • Utilities: Above Ground Utilites
    • LaundryFeatures: 1st Floor
    • RoomMasterBedroomLevel: Downstairs
    • LotFeatures: Under 1/4 Acre, No Landscaping Front, No Landscaping Rear
    • AccessibilityFeatures: Accessibility
    • MlsStatus: Active

    Price history

    DateEventPrice
    5/12/2020Sold$179,000$156/sqft
    Source: LVR #2178700 Report a problem
    4/3/2020Price change$179,000-3.2%$156/sqft
    Source: Simply Vegas #2178700 Report a problem
    3/26/2020Price change$184,900-2.6%$161/sqft
    Source: Simply Vegas #2178700 Report a problem
    3/17/2020Listed for sale$189,900+97.8%$166/sqft
    Source: Simply Vegas #2178700 Report a problem
    12/12/2019Sold$96,000-3%$84/sqft
    Source: LVR #2154100 Report a problem
    11/26/2019Pending sale$99,000$86/sqft
    Source: Ceci Realty #2154100 Report a problem
    10/5/2019Listed for sale$99,000$86/sqft
    Source: Ceci Realty #2128406 Report a problem
    9/2/2019Listing removed$99,000$86/sqft
    Source: Ceci Realty #2128406 Report a problem
    8/23/2019Listed for sale$99,000$86/sqft
    Source: Ceci Realty #2128406 Report a problem
    5/31/2019Listing removed$99,000$86/sqft
    Source: Ceci Realty #2096343 Report a problem
    5/17/2019Listed for sale$99,000+15.1%$86/sqft
    Source: Ceci Realty #2096343 Report a problem
    8/6/2003Sold$86,000$75/sqft
    Source: Public Record Report a problem

    Public tax history

    YearProperty taxesTax assessment
    2026$403 +8%$23,528 +7.3%
    2025$373 +7.8%$21,934 -6.5%
    2024$346 +7.9%$23,452 +29%
    2023$321 +7.9%$18,184 +7.4%
    2022$297 +7.9%$16,926 +0.4%
    2021$275 +6.9%$16,864 +32.7%
    2020$258 +3%$12,707 +37.5%
    2019$250 +1.4%$9,239
    2018$247 $9,239 +11%
    2017$247 $8,322 -2.2%
    2016$247 +0.1%$8,508 -0.7%
    2015$247 -0.7%$8,565 -1.1%
    2014$248 $8,661
    2013-- $8,661 -1.4%
    2012-- $8,780 +1.1%
    2011-- $8,681 -0.5%
    2010-- $8,729 -56.9%
    2009-- $20,272
    2008-- $20,272 +10%
    2007-- $18,435 +5.2%
    2006-- $17,521 +28.3%
    2005-- $13,654 +15.4%
    2004-- $11,830 -0.6%
    2003-- $11,897 -0.4%
    2002-- $11,950 +0.8%
    2001-- $11,860

    Find assessor info on the county website

    Neighborhood: Valley View

    Nearby schools

    GreatSchools rating
    Schools provided by the listing agent
    • Elementary: Sewell CT
    • Middle: Brown B. Mahlon
    • High: Basic Academy

    Source: The MLS. This data may not be complete. We recommend contacting the local school district to confirm school assignments for this home.

    Get a cash offer in 3 minutes
    Find out how much your home could sell for in as little as 3 minutes with a no-obligation cash offer.
    Estimated market value
    $217,800
    Get a cash offer in 3 minutes
    Find out how much your home could sell for in as little as 3 minutes with a no-obligation cash offer.
    Estimated market value
    $217,800