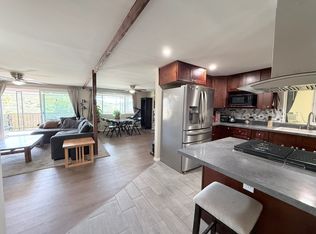
This beautiful Mobile Home has plenty of major upgrades. One major upgrade is it has 10 solar panels with an average SDGE bill of $40 per month. The solar system will be completely paid off and Service transferred to the new Buyer. This home boasts a newer central air conditioning system, and energy efficient furnace. The yard is in a low maintenance yard and has side-by-side parking with a carport. On the side of the home there is a very spacious covered porch and in the backyard there is a very nice deck, built-in barbecue area and a large 120 ft.² shed. The yard is perfect for entertaining and rest and relaxation in the privacy of your own yard. There is also a gazebo over the barbecue grill area. The living room area is very spacious and has a newer front door. Several windows have beautiful plantation shutters. The kitchen has a newer, stainless steel stovetop, oven, dishwasher, and microwave. The kitchen also has two additional pantries so there's plenty of storage. There is a separate laundry room with a nice Washer And Dryer that conveys. Near the kitchen is a nice den area and a working wet bar for entertaining. There are newer double doors that lead out to the porch area. This area could easily be converted to a third bedroom. The guest bathroom has a low profile shower and a newer vanity. The master bedroom is very spacious and will easily accommodate a king-size bedroom set. The master bathroom has a walk-in shower and double sinks along with an additional glass closet. Every area has a fan light combination. The roof was recently coated in 2024. This home is a must see and very affordable with the 10 solar panels. Motivated Sellers please call the listing agent for more information. Space rent is $1485. Per month. Serial numbers S1736U/X. Pepperwood is a 5-star adult community offering resort-style amenities, including a historic Victorian mansion as its clubhouse. Inside, you'll find a modern kitchen, great room, billiards, tea room, heated pool, jacuzzi, fitness center, and a lovely library. The park's tree-lined streets, flowers, and well-kept grounds make it feel more like a residential neighborhood than a mobile home park. The clubhouse is also available for weddings, family reunions, and special events. Residents must be 55+, with additional household members aged 45 or older. Conveniently located near shopping, restaurants, and just minutes from I-8 and HWY-67, this home offers both comfort and community living . Info deemed reliable but must be verified.
For sale
$279,900
1120 Pepper Dr Space 147, El Cajon, CA 92021
2beds
1,368sqft
Manufactured Home
Built in 1971
-- sqft lot
$-- Zestimate®
$205/sqft
$-- HOA
What's special
Low maintenance yardGreat roomVery nice deckModern kitchenVery spacious covered porchEnergy efficient furnaceBuilt-in barbecue area
- 153 days
- 67
- 1
Zillow last checked:
Listing updated:
Listed by:
Gene Roque 619-548-5015,
Pacific Manufactured Homes
Source: My State MLS,MLS#: 11790875
Facts & features
Interior
Bedrooms & bathrooms
- Bedrooms: 2
- Bathrooms: 2
- Full bathrooms: 2
Rooms
- Room types: Bonus Room, Dining Room, Family Room, Kitchen, Laundry Room
Basement
- Area: 0
Heating
- Natural Gas, Forced Air
Cooling
- Central
Appliances
- Included: Dishwasher, Disposal, Refrigerator, Microwave, Oven, Washer
Features
- Flooring: Carpet, Vinyl
- Has basement: No
- Has fireplace: No
Interior area
- Total structure area: 1,368
- Total interior livable area: 1,368 sqft
- Finished area above ground: 1,368
Property
Parking
- Parking features: Carport
- Has carport: Yes
Features
- Patio & porch: Covered Porch, Open Porch, Deck
- Fencing: Fenced
- Has view: Yes
- View description: Mountain
Details
- Additional structures: Shed(s), Carport
- Parcel number: 7738823349
- On leased land: Yes
- Lease amount: $1,485
Construction
Type & style
- Home type: MobileManufactured
- Property subtype: Manufactured Home
Materials
- Aluminum Siding
- Roof: Metal
Condition
- New construction: No
- Year built: 1971
Utilities & green energy
- Electric: Amps(0)
- Sewer: Municipal
- Water: Municipal
- Utilities for property: Naturl Gas Available
Community & HOA
Community
- Features: Gym, Pool, 55 and Over, Clubhouse, Laundry, Recreation Room, Storage
- Senior community: Yes
HOA
- Has HOA: No
- Amenities included: Gym, Pool, 55 and Over, Clubhouse, Laundry, Pets Allowed, Recreation Room, Storage
Location
- Region: El Cajon
Financial & listing details
- Price per square foot: $205/sqft
- Date on market: 5/26/2026
- Date available: 05/26/2026
Estimated market value
Not available
Estimated sales range
Not available
Not available
Price history
| Date | Event | Price |
|---|---|---|
| 5/26/2026 | Listed for sale | $279,900+86.7%$205/sqft |
Source: My State MLS #11790875 Report a problem | ||
| 6/15/2022 | Listing removed | -- |
Source:  My State MLS Report a problem My State MLS Report a problem | ||
| 5/11/2022 | Price change | $149,900-11.8%$110/sqft |
Source: My State MLS #11071983 Report a problem | ||
| 4/27/2022 | Listed for sale | $169,900$124/sqft |
Source: My State MLS #11071983 Report a problem | ||
Public tax history
| Year | Property taxes | Tax assessment |
|---|---|---|
| 2026 | -- | -- |
| 2025 | -- | -- |
| 2024 | -- | -- |
| 2023 | -- | -- |
| 2022 | -- | -- |
| 2021 | -- | -- |
| 2020 | -- | -- |
| 2019 | -- | -- |
| 2018 | -- | -- |
| 2017 | -- | -- |
| 2016 | -- | -- |
| 2015 | -- | -- |
| 2014 | -- | -- |
| 2013 | -- | -- |
| 2012 | -- | -- |
| 2011 | -- | -- |
| 2010 | -- | -- |
| 2009 | -- | -- |
| 2008 | -- | -- |
| 2007 | -- | -- |
| 2006 | -- | -- |
| 2005 | -- | -- |
| 2004 | -- | -- |
| 2003 | -- | -- |
| 2002 | -- | -- |
Find assessor info on the county website
Monthly payment
Climate risks
Neighborhood: Bostonia
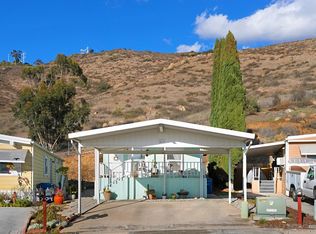
- $172,4002 bd2 ba960 sqft1120 Pepper Dr SPACE 41, El Cajon, CA 92021Off Market
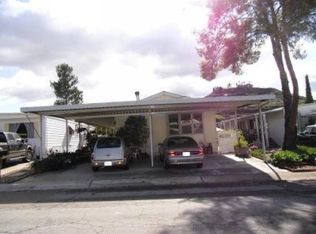
- $244,4003 bd2 ba1.3k sqft1120 Pepper Dr SPACE 107, El Cajon, CA 92021Off Market
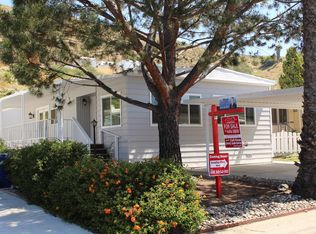
- $194,5002 bd2 ba1.3k sqft1120 Pepper Dr SPC 4, El Cajon, CA 92021Off Market
- $213,6002 bd2 ba1.1k sqft1120 Pepper Dr SPACE 76, El Cajon, CA 92021Off Market
Similar homes
- $239,9002 bd2 ba1.3k sqft1120 Pepper Dr #139B, El Cajon, CA 92021For Sale
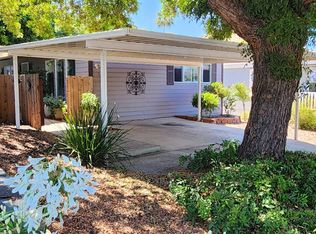 MLS ID #11819020, Gene Roque, Pacific Manufactured Homes. My State MLS
 - $269,0003 bd2 ba1.6k sqft12970 Highway 8 Business Space 64, El Cajon, CA 92021For Sale
 MLS ID #11660926, Priscila Jimenez, Pacific Manufactured Homes. My State MLS
 - $230,0003 bd2 ba1.3k sqft260 E Bradley Ave Space 51, El Cajon, CA 92021For Sale
 MLS ID #12003119, Lily Pigg, LILY'S MOBILE HOMES. My State MLS
 - $205,0003 bd2 ba1.1k sqft12044 Royal Rd Space 121, El Cajon, CA 92021For Sale
 MLS ID #PTP2601785, Carlos Figueroa, BLVDS Realty. CRMLS
Local buyer's agents are ready to help
