Skip main navigation
Off market
  • $261,100

    1120 Pepper Dr Spc 103, El Cajon, CA 92021

    3beds
    1,647sqft
    MobileManufactured
    Built in 2001
    37.39 Acres Lot
    $261,100 Zestimate®
    $159/sqft
    $3,223 Estimated rent

    Home value

    $261,100

    $214,000 - $313,000

    $3,223/mo

    Zestimate® history
    Loading
    Loading...

    Owner options

    List your home for rent

    $3,223/mo

    Rent Zestimate®

    Find your next renter with Zillow Rental Manager. Plus, with online applications, you can quickly screen prospective tenants – for free.

    Learn more

    $3,223/mo

    Rent Zestimate®

    Refinance and save

    $1,675/mo

    Est. payment

    Refinancing to a lower rate could help reduce your monthly payments and save thousands over the life of the loan.

    See today's rates

    $1,675/mo

    Est. payment

    Explore your selling options

    Work with a Zillow partner agent

    Leverage their expertise and Zillow's premium Showcase listings to get your home seen by more buyers.

    Get started

    List with your own agent

    Get your home in front of millions of buyers by listing it on Zillow.

    Learn how to do it

    Sell it yourself

    Take full control of how buyers see your home on Zillow by listing For Sale by Owner (FSBO).

    List your home

    What's special

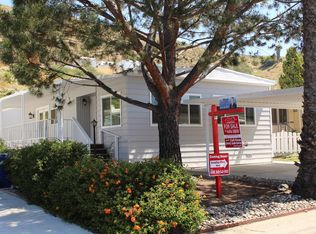
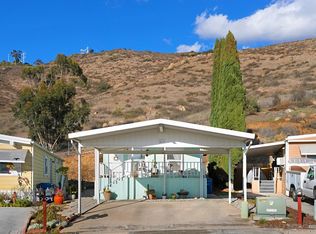
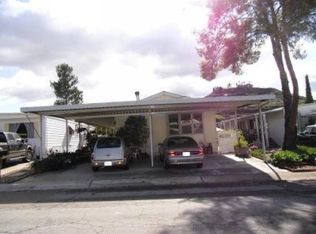
    This Home looks like new and boasts 1,647' of well designed living space! As you enter the home you are greeted by beautiful wood laminate flooring in the spacious living room and foyer area! The Master bedroom is a very spacious 15'11'' by 16'2" and has a huge walk-in closet. The master bathroom has dual sinks, a low profile shower and a walk-in linen area. The kitchen has a kitchen island with deep basin stainless steel sinks along with a built-in dishwasher. The kitchen has plenty of cabinets along with its own built in china hutch. The utility room has plenty of storage along with an almost new Maytag washer and dryer. There is plenty of extra space for an extra fridge of freezer if desired in the utility room. The guest bathroom has a tub/shower combination. All bedrooms are spacious and have fan/light combinations. The living room and dining room area has a luxurious look to it. Windows throughout the home let in plenty of natural light. The exterior of the home has cement surrounding most of the home with some areas for Gardening & is very low maintenance. There is a beautiful river rock front yard and a Gabled style Carport with convenient side by side parking in front of the home! The side porch is very large and has a special water resistant coating perfect for pets and has a built-in shed. The back yard has a 6' privacy fence and another large shed. This home has a central A/C and heating system. The entire home inside and out has just been professionally painted and looks fabulous! Double pane windows and sola tube lighting system will also help to make this home energy efficient. This is a 2001 Manufactured Home. Pepperwood Park is an adult community, one person must be 55 years old and other residents may be 45 and older. This park is peaceful and is well maintained by friendly management. Park amenities include a Victorian style Mansion Club House, Heated swimming pool (year- round), Jacuzzi , fitness center, billiards room, picnic and game area, modern library, kitchen facilities and dining area. Streets are wide and have on-street parking during the day. There are plenty of beautiful trees and plants throughout the park. Enjoy an amazing lifestyle for only $1100. Per month. El Cajon and Santee Shopping Centers/Restaurants are minutes away. Pepperwood Park is East San Diego County's most desired Adult Community! Expressways are only minutes away. Financing available on most homes, SER.#'s52ST12A/B, Information deemed reliable but not guaranteed.

    This property is off market, which means it's not currently listed for sale or rent on Zillow. This may be different from what's available on other websites or public sources.
    Facts & features

    Interior

    Bedrooms & bathrooms
    • Bedrooms: 3
    • Bathrooms: 2
    • Full bathrooms: 2
    Appliances
    • Included: Dishwasher, Dryer, Garbage disposal, Microwave, Washer
    Interior area
    • Total interior livable area: 1,647 sqft

    Property

    Features
    • Has view: Yes
    • View description: Mountain
    Lot
    • Size: 37.39 Acres
    Details
    • Parcel number: 7738823305

    Construction

    Type & style
    • Home type: MobileManufactured
    Condition
    • Year built: 2001

    Community & HOA

    Community
    • Features: Fitness Center, On Site Laundry Available
    Location
    • Region: El Cajon

    Financial & listing details

    • Price per square foot: $159/sqft
    • Tax assessed value: $106,753
    • Annual tax amount: $1,161

    Price history

    Price history is unavailable.

    Public tax history

    YearProperty taxesTax assessment
    2025$1,161 -0.5%$106,753 +2%
    2024$1,167 +2.5%$104,660 +2%
    2023$1,139 +1.7%$102,608 +2%
    2022$1,120 +1.5%$100,597 +2%
    2021$1,103 +1.2%$98,625 +1%
    2020$1,090 +59.1%$97,614 +53.6%
    2019$685 +1.9%$63,538 +2%
    2018$672 +1.5%$62,293 +2%
    2017$662 +4.4%$61,072 +2%
    2016$634 +0.7%$59,875 +1.5%
    2015$629 +2.3%$58,976 +2%
    2014$615 $57,821 +0.5%
    2013-- $57,560 +2%
    2012-- $56,432 +2%
    2011-- $55,326 +0.8%
    2010-- $54,913 -0.2%
    2009-- $55,044 +2%
    2008-- $53,965 +2%
    2007-- $52,907 +2%
    2006-- $51,870 +2%
    2005-- $50,853 +2%
    2004-- $49,856 +1.9%
    2003-- $48,943 +2%
    2002-- $47,984
    Find assessor info on the county website

    Neighborhood: Bostonia

    Nearby schools

    GreatSchools rating
    Get a cash offer in 3 minutes
    Find out how much your home could sell for in as little as 3 minutes with a no-obligation cash offer.
    Estimated market value
    $261,100
    Get a cash offer in 3 minutes
    Find out how much your home could sell for in as little as 3 minutes with a no-obligation cash offer.
    Estimated market value
    $261,100