Skip main navigation
Off market
  • Price Unknown

    1120 Pepper Dr Spc 180, El Cajon, CA 92021

    3beds
    1,836sqft
    SingleFamily
    Built in 1971
    37.39 Acres Lot
    $-- Zestimate®
    $--/sqft
    $3,626 Estimated rent

    Home value

    Not available

    Estimated sales range

    Not available

    $3,626/mo

    Zestimate® history
    Loading
    Loading...

    Owner options

    List your home for rent

    $3,626/mo

    Rent Zestimate®

    Find your next renter with Zillow Rental Manager. Plus, with online applications, you can quickly screen prospective tenants – for free.

    Learn more

    $3,626/mo

    Rent Zestimate®

    Refinance and save

    Refinancing to a lower rate could help reduce your monthly payments and save thousands over the life of the loan.

    See today's rates

    Explore your selling options

    Work with a Zillow partner agent

    Leverage their expertise and Zillow's premium Showcase listings to get your home seen by more buyers.

    Get started

    List with your own agent

    Get your home in front of millions of buyers by listing it on Zillow.

    Learn how to do it

    Sell it yourself

    Take full control of how buyers see your home on Zillow by listing For Sale by Owner (FSBO).

    List your home

    What's special

    Fitness centerBilliards roomCement patio areaUtility roomBeautiful plantsSeparate vanity areaCalifornia room

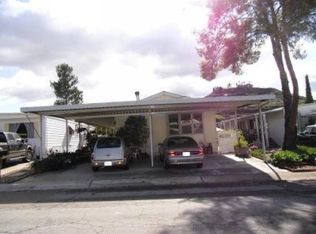
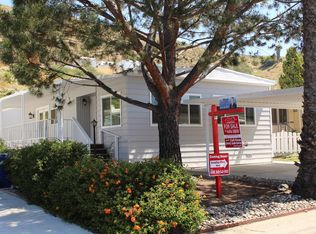
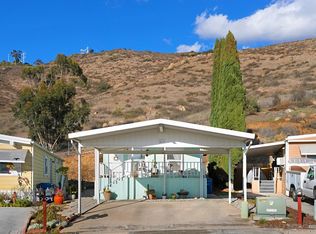
    This Spacious home is Located in San Diego areas Finest Senior Community! Turn-Key Ready! Motivated Seller! There are beautiful plants, trees and flowers surrounding the home along with a low maintenance River Rock front yard. This home boasts convenient side by side parking with a Carport, a fenced back yard with a cement patio area and a large shed. There is even private access to the Parks Clubhouse facilities from the back yard. Enjoy the view of the neighborhood from the lovely front porch. The home interior is surprisingly cool on hot days because of the multiple awnings around the home. Square footage of the Home is 1836'. There is also a California room that gives an additional 200+ Square feet bringing the grand total to over 2000 SQ Feet. Downsizing from a large home? Keep your furniture! There are 3 large bedrooms, a very spacious living room and 2 dining room areas (one could be used as a Den area) The living room also has sliding glass doors for additional storage and has a working Wet Bar area. The kitchen has plenty of cabinets with access to both Dining rooms. The utility room has Top of the line Maytag Neptune washer and dryer Included. The guest bathroom has an upgraded Tub and Shower and a newer toilet. The Master bedroom easily accommodates a King size bedroom set and has a very large "Walk-in" Closet with custom built shelves. The Master Bathroom also has a separate vanity area and a low-profile shower. This home is a must see! Turn-key ready! Motivated Seller. Please call listing agent if you are interested in receiving a walk-through video link of the home. SER. #'s 2364X/XU/XUX. Pepperwood Park is an adult community, one person must be 55 years old and other residents may be 45 and older. This park is peaceful and is very well maintained by friendly management. Park amenities include a lovely Victorian style Mansion Club House, Heated swimming pool (year- round), jacuzzi, fitness center, billiards room, picnic and game area, library, kitchen facilities and dining area. Streets are wide and have on-street parking during the day. There are plenty of beautiful trees and plants throughout the park. El Cajon and Santee Shopping Centers/Restaurants are minutes away. Pepperwood Park is East San Diego County's most desired Adult Community! Expressways are only minutes away! Financing is available on most homes, Information deemed reliable but not guaranteed.

    This property is off market, which means it's not currently listed for sale or rent on Zillow. This may be different from what's available on other websites or public sources.

    Facts & features

    Interior

    Bedrooms & bathrooms
    • Bedrooms: 3
    • Bathrooms: 2
    • Full bathrooms: 2
    Heating
    • Forced air, Gas
    Cooling
    • Central
    Appliances
    • Included: Dishwasher, Dryer, Garbage disposal, Range / Oven, Washer
    Features
    • Flooring: Carpet
    Interior area
    • Total interior livable area: 1,836 sqft

    Property

    Features
    • Patio & porch: Patio, Enclosed Porch
    • Fencing: Fenced
    Lot
    • Size: 37.39 Acres
    • Features: Near Bus
    Details
    • Additional structures: Shed(s)
    • Parcel number: 7738823381
    • Lease amount: $1,240

    Construction

    Type & style
    • Home type: SingleFamily
    • Architectural style: Contemporary
    Materials
    • Roof: Metal
    Condition
    • Year built: 1971
    • Major remodel year: 0

    Utilities & green energy

    • Electric: Amps(0)
    • Sewer: Municipal
    • Water: Municipal

    Community & HOA

    Community
    • Features: Fitness Center, Fifty Five Plus Active Community
    • Senior community: Yes
    Location
    • Region: El Cajon

    Financial & listing details

    • Date available: 06/06/2022

    Price history

    DateEventPrice
    11/8/2022Listing removed--
    Source: My State MLS Report a problem
    7/22/2022Price change$229,500-8.2%$125/sqft
    Source: My State MLS #11082679 Report a problem
    6/6/2022Listed for sale$249,900$136/sqft
    Source: My State MLS #11082679 Report a problem

    Public tax history

    YearProperty taxesTax assessment
    2025-- --
    2024-- --
    2023-- --
    2022-- --
    2021-- --
    2020-- --
    2019-- --
    2018-- --
    2017-- --
    2016-- --
    2015-- --
    2014-- --
    2013-- --
    2012-- --
    2011-- --
    2010-- --
    2009-- --
    2008-- --
    2007-- --
    2006-- --
    2005-- --
    2004-- --
    2003-- --
    2002-- --
    Find assessor info on the county website

    Neighborhood: Bostonia

    Nearby schools

    GreatSchools rating