This sophisticated single story condominium features an inviting open floor plan with three bedrooms and two full baths. The spacious living room with a gas fireplace opens directly onto an expansive outdoor private patio with mature gardens. Conducive to easy entertaining with a seamless indoor /outdoor flow, the intimate dining area opens to the kitchen with gas cooktop, generous counter space and cabinetry plus convenient attached garage access. All three bedrooms feature plantation shutters, including the primary suite which offers a generous sized walk-in closet and sitting area. Both bathrooms have skylights and tile flooring. Conveniently located just blocks from vineyards, shopping, dining, tasting and all the world-class style that St. Helena brings to the heart of Napa Valley.
Closed
Zillow last checked:
Listing updated:
Bought with:
Heather L Dene, DRE #02105286
Compass
Bobbin Willcutt
Compass
Source: BAREIS,MLS#: 323029887 Originating MLS: Marin County
Originating MLS: Marin CountyPrice history
| Date | Event | Price |
|---|---|---|
| 3/25/2024 | Sold | $699,000$530/sqft |
Source:  BAREIS #323029887 Report a problem BAREIS #323029887 Report a problem | ||
| 3/19/2024 | Pending sale | $699,000$530/sqft |
Source: BAREIS #323029887 Report a problem | ||
| 2/26/2024 | Contingent | $699,000$530/sqft |
Source: BAREIS #323029887 Report a problem | ||
| 2/15/2024 | Listed for sale | $699,000-7.9%$530/sqft |
Source: BAREIS #323029887 Report a problem | ||
| 12/11/2023 | Listing removed | -- |
Source: BAREIS #323029887 Report a problem | ||
| 9/26/2023 | Price change | $759,000-3.8%$575/sqft |
Source: BAREIS #323029887 Report a problem | ||
| 5/31/2023 | Listed for sale | $789,000$598/sqft |
Source: BAREIS #323029887 Report a problem | ||
Nearby homes
- $699,0003 bd2 ba1.3k sqft1120 Peppertree Cir, Saint Helena, CA 94574Sold
- $725,2002 bd2 ba1.1k sqft1130 Peppertree Cir, Saint Helena, CA 94574Off Market
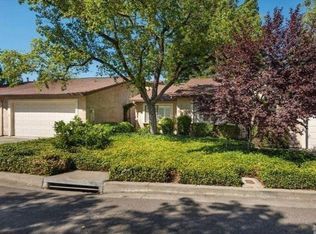
- $629,6002 bd2 ba1.1k sqft1110 Peppertree Cir, Saint Helena, CA 94574Off Market
- $536,6002 bd2 ba1.1k sqft1140 Peppertree Cir, Saint Helena, CA 94574Off Market
Get a cash offer in 3 minutes
Find out how much your home could sell for in as little as 3 minutes with a no-obligation cash offer.
Estimated market value
$745,400
