Beautiful Hanson Builders rambler offering true main level living in a highly desirable location. This well designed three bedroom, three bathroom home features an open floor plan filled with natural light from large windows throughout.
The main level offers a spacious primary suite with a walk through bath, a second bedroom ideal for guests or a home office, and a convenient laundry and mudroom with tile flooring, bench seating, and hooks. The kitchen is designed for both everyday living and entertaining with a center island, solid surface countertops, tile backsplash, stainless steel appliances, gas range, recessed lighting, and a cozy dining nook. The adjoining living room features a gas fireplace and seamless flow throughout the main living spaces.
The finished walkout lower level includes a third bedroom, additional bathroom, and generous space for relaxing, entertaining, or hobbies.
Outside, enjoy the beautifully landscaped yard with mature fir trees, an in ground sprinkler system, maintenance free Trex deck with stairs, premium metal fencing with walk and drive gates, and a spacious three car garage. Additional highlights include Hunter Douglas motorized blinds, gutter system, Anderson storm door, Arlo security camera system, and thoughtful updates throughout.
Quality construction, exceptional upgrades, and an outstanding location make this home one you won't want to miss.
Closed
$625,000
1120 Pine Hill Ln, Saint Paul, MN 55127
3beds
2,265sqft
Single Family
Built in 2018
0.3 Acres Lot
$625,100 Zestimate®
$276/sqft
$3,356 Estimated rent
Home value
$625,100
$575,000 - $681,000
$3,356/mo
Zestimate® history
Owner options
List your home for rent
$3,356/mo
Rent Zestimate®
Find your next renter with Zillow Rental Manager. Plus, with online applications, you can quickly screen prospective tenants – for free.
$3,356/mo
Rent Zestimate®
Refinance and save
$4,043/mo
Est. payment
Refinancing to a lower rate could help reduce your monthly payments and save thousands over the life of the loan.
$4,043/mo
Est. payment
Explore your selling options
Work with a Zillow partner agent
Leverage their expertise and Zillow's premium Showcase listings to get your home seen by more buyers.
Get startedList with your own agent
Get your home in front of millions of buyers by listing it on Zillow.
Learn how to do itSell it yourself
Take full control of how buyers see your home on Zillow by listing For Sale by Owner (FSBO).
List your homeWhat's special
Zillow last checked:
Listing updated:
Listed by:
Eric Alsides 612-231-9800,
eXp Realty,
Chaz Alsides 651-808-0141
Bought with:
Beth A Gilleland
RE/MAX Results
Source: NorthstarMLS as distributed by MLS GRID,MLS#: 7082063
Facts & features
Interior
Bedrooms & bathrooms
- Bedrooms: 3
- Bathrooms: 3
- Full bathrooms: 1
- 3/4 bathrooms: 2
Bedroom
- Level: Main
- Area: 208 Square Feet
- Dimensions: 16x13
Bedroom 2
- Level: Main
- Area: 143 Square Feet
- Dimensions: 13x11
Bedroom 3
- Level: Lower
- Area: 216 Square Feet
- Dimensions: 18x12
Deck
- Level: Main
- Area: 246.4 Square Feet
- Dimensions: 16x15.4
Dining room
- Level: Main
- Area: 120 Square Feet
- Dimensions: 12x10
Family room
- Level: Lower
- Area: 306 Square Feet
- Dimensions: 18x17
Game room
- Level: Lower
- Area: 132 Square Feet
- Dimensions: 12x11
Kitchen
- Level: Main
- Area: 176 Square Feet
- Dimensions: 16x11
Laundry
- Level: Main
- Area: 90 Square Feet
- Dimensions: 10x9
Living room
- Level: Main
- Area: 221 Square Feet
- Dimensions: 17x13
Storage
- Level: Lower
- Area: 357 Square Feet
- Dimensions: 21x17
Heating
- Forced Air
Cooling
- Central Air
Appliances
- Included: Air-To-Air Exchanger, Dishwasher, Disposal, Dryer, Exhaust Fan, Humidifier, Microwave, Range, Refrigerator, Washer
- Laundry: Main Level
Features
- Basement: Drain Tiled,Finished,Sump Pump,Walk-Out Access
- Number of fireplaces: 1
- Fireplace features: Living Room
Interior area
- Total structure area: 2,869
- Total interior livable area: 2,265 sqft
- Finished area above ground: 1,489
- Finished area below ground: 776
Property
Parking
- Total spaces: 3
- Parking features: Attached, Asphalt, Garage Door Opener
- Attached garage spaces: 3
- Has uncovered spaces: Yes
- Details: Garage Dimensions (30.5x22)
Accessibility
- Accessibility features: None
Features
- Levels: One
- Stories: 1
- Patio & porch: Deck, Front Porch
- Fencing: Other
Lot
- Size: 0.3 Acres
- Dimensions: 71 x 141 x 110s158
- Features: Irregular Lot, Tree Coverage - Light
Details
- Foundation area: 1380
- Parcel number: 093022130020
- Zoning description: Residential-Single Family
Construction
Type & style
- Home type: SingleFamily
- Property subtype: Single Family
Materials
- Concrete
Condition
- New construction: No
- Year built: 2018
Utilities & green energy
- Gas: Natural Gas
- Sewer: City Sewer/Connected
- Water: City Water/Connected
Community & HOA
Community
- Subdivision: Pine Hill
HOA
- Has HOA: No
Location
- Region: Saint Paul
Financial & listing details
- Price per square foot: $276/sqft
- Annual tax amount: $3,288
- Date on market: 7/30/2026
- Cumulative days on market: 28 days
- Road surface type: Paved
Price history
| Date | Event | Price |
|---|---|---|
| 7/30/2026 | Sold | $625,000-3.8%$276/sqft |
Source:  NorthstarMLS as distributed by MLS GRID #7082063 Report a problem NorthstarMLS as distributed by MLS GRID #7082063 Report a problem | ||
| 6/11/2026 | Listed for sale | $650,000+7.4%$287/sqft |
Source: NorthstarMLS as distributed by MLS GRID #7082063 Report a problem | ||
| 12/13/2018 | Sold | $605,392+21.1%$267/sqft |
Source: NorthstarMLS as distributed by MLS GRID #4961674 Report a problem | ||
| 11/26/2018 | Pending sale | $499,900$221/sqft |
Source: Edina Realty, Inc., a Berkshire Hathaway affiliate #4961674 Report a problem | ||
| 10/12/2018 | Price change | $499,900-1.9%$221/sqft |
Source: Edina Realty, Inc., a Berkshire Hathaway affiliate #4961674 Report a problem | ||
| 9/20/2018 | Price change | $509,375-2%$225/sqft |
Source: Edina Realty, Inc., a Berkshire Hathaway affiliate #4961674 Report a problem | ||
| 8/16/2018 | Price change | $519,675-2.1%$229/sqft |
Source: Edina Realty, Inc., a Berkshire Hathaway affiliate #4961674 Report a problem | ||
| 6/2/2018 | Listed for sale | $530,635$234/sqft |
Source: Edina Realty, Inc., a Berkshire Hathaway affiliate #4961674 Report a problem | ||
Public tax history
Tax history is unavailable.
Neighborhood: 55127
Nearby homes
- $611,4003 bd3 ba2.2k sqft1120 Pine Hill Ln, White Bear Township, MN 55110Off Market
- $732,6005 bd4 ba3.7k sqft1116 Pine Hill Ln, Saint Paul, MN 55127Off Market
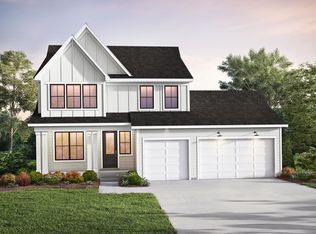
- $698,7005 bd4 ba3.6k sqft1116 Pine Hill Ln, White Bear Lk, MN 55127Off Market
- $928,2005 bd5 ba3.8k sqft1124 Pine Hill Ln, Saint Paul, MN 55127Off Market

- $611,0003 bd3 ba2.2k sqft1148 Pine Hill, White Bear TWP, MN 55127Off Market
- $145,0005 bd5 ba3.8k sqft1124 Pine Hill Ln, White Bear Township, MN 55110Sold
- $607,6003 bd3 ba2.3k sqft1132 Pine Hill Ln, Saint Paul, MN 55127Off Market
- $742,5003 bd3 ba2.3k sqft1080 Pine Hl, White Bear Township, MN 55127Off Market
Nearby schools
GreatSchools rating
- 7/10Otter Lake Elementary SchoolGrades: PK-5Distance: 0.7 mi
- 6/10Central Middle SchoolGrades: 6-8Distance: 2.1 mi
- NAWhite Bear Lake Area High SchoolGrades: 9-12Distance: 2.1 mi
Get a cash offer in 3 minutes
Find out how much your home could sell for in as little as 3 minutes with a no-obligation cash offer.
Estimated market value
$625,100
Get a cash offer in 3 minutes
Find out how much your home could sell for in as little as 3 minutes with a no-obligation cash offer.
Estimated market value
$625,100
- Minnesota
- Ramsey County
- Saint Paul
- 55127
- 1120 Pine Hill Ln
Nearby cities
Nearby zip codes
Other Saint Paul Topics
