Pride of Ownership – Move-In Ready Single-Level 3-Bedroom, 2-Bathroom Home in the French Park Neighborhood
Nestled in a peaceful cul-de-sac, this beautiful single-level 3-bedroom, 2-bathroom home offers the perfect blend of comfort, style, and convenience. Located just steps away from the desirable French Park, this home combines modern upgrades with a tranquil setting, creating an ideal place to call home.
Over the last five years, numerous thoughtful upgrades have been made, including a new roof, a new furnace, central air conditioning, and a newly installed garage door. A solar system has also been added, making the home energy-efficient and eco-friendly. The kitchen has been thoughtfully designed with counter seating, stainless steel appliances, and ample storage space, making it a perfect spot for both cooking and entertaining.
Natural light fills this home, thanks to the high-quality Milgard windows and the rich flooring that run throughout the home. The open-concept kitchen and dining area flow seamlessly into the spacious living room, where you can relax by the cozy fireplace. Sliding doors lead out to the private patio and backyard, providing an ideal space for entertaining, barbecuing, or simply enjoying the scenic views of local hills.
The generously sized master bedroom features a large en-suite bathroom and plenty of storage. Two additional bedrooms are thoughtfully arranged, offering access to a second patio area, perfect for unwinding or enjoying the outdoors. An enclosed charming front patio, located just off the kitchen, is the perfect spot for morning coffee or to relax after a long day.
The home includes a two-car attached garage, with additional driveway parking, providing plenty of room for vehicles and storage. For those who love the outdoors, French Park is just steps away, offering pickleball courts, tennis courts, sports fields, playgrounds, and picnic areas—making it an ideal location for an active and social lifestyle.
This meticulously maintained home is truly move-in ready, with every detail thoughtfully upgraded to ensure comfort and convenience. Whether you’re hosting friends, enjoying peaceful evenings at home, or taking advantage of the nearby park, this home offers the perfect balance of modern living and outdoor enjoyment.
Sold for $1,289,000
Listed by: BHGRE HAVEN PROPERTIES • George Sabo • Contact: 805-440-9393
Bought with: Central Coast Sotheby's International Realty
$1,289,000
1120 Poppy Ln, San Luis Obispo, CA 93401
3beds
1,300sqft
Single Family Residence
Built in 1988
6,000 Square Feet Lot
$1,326,400 Zestimate®
$992/sqft
$3,994 Estimated rent
Home value
$1,326,400
$1.21M - $1.46M
$3,994/mo
Zestimate® history
Owner options
List your home for rent
$3,994/mo
Rent Zestimate®
Find your next renter with Zillow Rental Manager. Plus, with online applications, you can quickly screen prospective tenants – for free.
$3,994/mo
Rent Zestimate®
Refinance and save
$8,210/mo
Est. payment
Refinancing to a lower rate could help reduce your monthly payments and save thousands over the life of the loan.
$8,210/mo
Est. payment
Explore your selling options
Work with a Zillow partner agent
Leverage their expertise and Zillow's premium Showcase listings to get your home seen by more buyers.
Get startedList with your own agent
Get your home in front of millions of buyers by listing it on Zillow.
Learn how to do itSell it yourself
Take full control of how buyers see your home on Zillow by listing For Sale by Owner (FSBO).
List your homeWhat's special
Modern upgradesCozy fireplaceNew roofPrivate patio and backyardLarge en-suite bathroomPeaceful cul-de-sacTwo-car attached garage
Zillow last checked:
Listing updated:
Listed by:
George Sabo DRE #01213713 805-440-9393,
BHGRE HAVEN PROPERTIES
Bought with:
Linda Wilson, DRE #01045160
Central Coast Sotheby's International Realty
Source: CRMLS,MLS#: SC25015635 Originating MLS: California Regional MLS
Originating MLS: California Regional MLSFacts & features
Interior
Bedrooms & bathrooms
- Bedrooms: 3
- Bathrooms: 2
- Full bathrooms: 2
- Main level bathrooms: 2
- Main level bedrooms: 3
Rooms
- Room types: Bedroom, Kitchen, Living Room, Primary Bedroom
Primary bedroom
- Features: Main Level Primary
Bedroom
- Features: All Bedrooms Down
Bedroom
- Features: Bedroom on Main Level
Heating
- Central, Forced Air
Cooling
- Central Air
Appliances
- Included: Dishwasher, Gas Oven, Gas Range
- Laundry: In Garage
Features
- Breakfast Bar, Eat-in Kitchen, All Bedrooms Down, Bedroom on Main Level, Main Level Primary
- Has fireplace: Yes
- Fireplace features: Gas, Living Room
- Common walls with other units/homes: No Common Walls
Interior area
- Total interior livable area: 1,300 sqft
Property
Parking
- Total spaces: 2
- Parking features: Garage - Attached
- Attached garage spaces: 2
Features
- Levels: One
- Stories: 1
- Entry location: 1
- Pool features: None
- Has view: Yes
- View description: Mountain(s)
Lot
- Size: 6,000 Square Feet
- Features: Cul-De-Sac, Lawn, Landscaped, Street Level
Details
- Parcel number: 053089027
- Special conditions: Standard
Construction
Type & style
- Home type: SingleFamily
- Property subtype: Single Family Residence
Materials
- Foundation: Slab
- Roof: Composition
Condition
- New construction: No
- Year built: 1988
Utilities & green energy
- Sewer: Public Sewer
- Water: Public
Community & HOA
Community
- Features: Sidewalks, Urban
- Subdivision: San Luis Obispo(380)
HOA
- Has HOA: Yes
- Amenities included: Management
- HOA fee: $28 monthly
- HOA name: Santa Lucia Hills
- HOA phone: 805-541-6664
Location
- Region: San Luis Obispo
Financial & listing details
- Price per square foot: $992/sqft
- Tax assessed value: $1,224,000
- Annual tax amount: $13,491
- Date on market: 1/22/2025
- Cumulative days on market: 8 days
- Listing terms: Cash,Cash to New Loan
- Inclusions: Washer, Dryer and Refrigerator
Price history
| Date | Event | Price |
|---|---|---|
| 2/20/2025 | Sold | $1,289,000$992/sqft |
Source:  CRMLS #SC25015635 Report a problem CRMLS #SC25015635 Report a problem | ||
| 1/30/2025 | Pending sale | $1,289,000$992/sqft |
Source: CRMLS #SC25015635 Report a problem | ||
| 1/23/2025 | Listed for sale | $1,289,000+7.4%$992/sqft |
Source: CRMLS #SC25015635 Report a problem | ||
| 12/7/2023 | Sold | $1,200,000+2.1%$923/sqft |
Source: CRMLS #PI23180903 Report a problem | ||
| 10/4/2023 | Pending sale | $1,175,000$904/sqft |
Source: CRMLS #PI23180903 Report a problem | ||
| 9/29/2023 | Listed for sale | $1,175,000+56.5%$904/sqft |
Source: CRMLS #PI23180903 Report a problem | ||
| 7/14/2020 | Sold | $751,000-5.5%$578/sqft |
Source:  CRMLS #SP20038139 Report a problem CRMLS #SP20038139 Report a problem | ||
| 6/16/2020 | Pending sale | $795,000$612/sqft |
Source: Farrell Smyth Real Estate #SP20038139 Report a problem | ||
| 5/21/2020 | Listed for sale | $795,000$612/sqft |
Source: Farrell Smyth Real Estate #SP20038139 Report a problem | ||
| 4/6/2020 | Listing removed | $795,000$612/sqft |
Source: Farrell Smyth Real Estate #SP20038139 Report a problem | ||
| 3/23/2020 | Listed for sale | $795,000$612/sqft |
Source: Farrell Smyth Real Estate #SP20038139 Report a problem | ||
| 3/11/2020 | Pending sale | $795,000$612/sqft |
Source: Farrell Smyth Real Estate #SP20038139 Report a problem | ||
| 2/21/2020 | Listed for sale | $795,000+0.8%$612/sqft |
Source: Farrell Smyth Real Estate #SP20038139 Report a problem | ||
| 10/1/2019 | Sold | $789,000-1.1%$607/sqft |
Source: CRMLS #SC19184391 Report a problem | ||
| 8/29/2019 | Pending sale | $798,000$614/sqft |
Source: Central Coast Property Sales #SC19184391 Report a problem | ||
| 8/23/2019 | Price change | $798,000-2.1%$614/sqft |
Source: Central Coast Property Sales #SC19184391 Report a problem | ||
| 6/24/2019 | Listed for sale | $815,000$627/sqft |
Source: Central Coast Property Sales #SC19112181 Report a problem | ||
| 6/9/2019 | Pending sale | $815,000$627/sqft |
Source: Central Coast Property Sales #SC19112181 Report a problem | ||
| 6/7/2019 | Listed for sale | $815,000$627/sqft |
Source: Central Coast Property Sales #SC19112181 Report a problem | ||
| 5/25/2019 | Pending sale | $815,000$627/sqft |
Source: Central Coast Property Sales #SC19112181 Report a problem | ||
| 5/16/2019 | Listed for sale | $815,000+31.7%$627/sqft |
Source: Central Coast Property Sales #SC19112181 Report a problem | ||
| 4/14/2015 | Sold | $619,000+36%$476/sqft |
Source: Public Record Report a problem | ||
| 11/26/2014 | Sold | $455,000$350/sqft |
Source: Public Record Report a problem | ||
Public tax history
| Year | Property taxes | Tax assessment |
|---|---|---|
| 2025 | $13,491 +1.7% | $1,224,000 +2% |
| 2024 | $13,262 +54.7% | $1,200,000 +53.6% |
| 2023 | $8,571 +6.7% | $781,340 +2% |
| 2022 | $8,032 +1.6% | $766,020 +2% |
| 2021 | $7,903 -28.7% | $751,000 -4.8% |
| 2020 | $11,080 +154.3% | $789,000 +90.9% |
| 2019 | $4,357 +2% | $413,327 +2% |
| 2018 | $4,270 +2% | $405,224 +2% |
| 2017 | $4,185 +2% | $397,279 +2% |
| 2016 | $4,101 | $389,491 -27.9% |
| 2015 | $4,101 +38.1% | $540,000 +82.6% |
| 2014 | $2,969 | $295,694 +2.5% |
| 2012 | -- | $288,588 +2% |
| 2011 | -- | $282,930 +0.8% |
| 2010 | -- | $280,817 -0.2% |
| 2009 | -- | $281,486 +2% |
| 2008 | -- | $275,967 +2% |
| 2007 | -- | $270,557 +2% |
| 2006 | -- | $265,253 +2% |
| 2005 | -- | $260,053 +2% |
| 2004 | -- | $254,955 +1.9% |
| 2003 | -- | $250,283 +2% |
| 2002 | -- | $245,376 +2% |
| 2001 | -- | $240,565 |
Find assessor info on the county website
Neighborhood: 93401
Nearby homes
- $1,209,9004 bd3 ba1.9k sqft1132 Poppy Ln, San Luis Obispo, CA 93401Off Market
- $1,280,7003 bd3 ba2k sqft1108 Poppy Ln, San Luis Obispo, CA 93401Off Market
- $872,3002 bd2 ba1.2k sqft4166 Morning Glory Way, San Luis Obispo, CA 93401Off Market
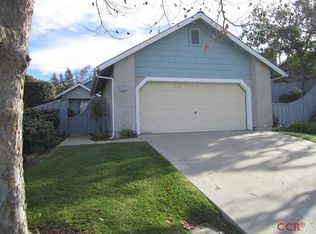
- $906,1002 bd2 ba1.3k sqft1095 Bluebell Way, San Luis Obispo, CA 93401Off Market
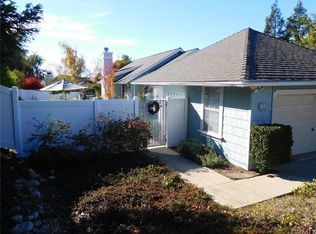
- $1,127,9003 bd2 ba1.8k sqft1144 Poppy Ln, San Luis Obispo, CA 93401Off Market
- $1,220,4004 bd3 ba1.9k sqft4212 Morning Glory Way, San Luis Obispo, CA 93401Off Market
- $874,9002 bd2 ba1.3k sqft4156 Morning Glory Way, San Luis Obispo, CA 93401Off Market
- $790,4002 bd2 ba1.2k sqft1085 Bluebell Way, San Luis Obispo, CA 93401Off Market
Nearby schools
GreatSchools rating
- 7/10Los Ranchos Elementary SchoolGrades: K-6Distance: 2.2 mi
- 9/10Laguna Middle SchoolGrades: 7-8Distance: 3.6 mi
- 10/10San Luis Obispo High SchoolGrades: 9-12Distance: 2.6 mi


Get pre-qualified for a loan
At Zillow Home Loans, we can pre-qualify you in as little as 5 minutes with no impact to your credit score.An equal housing lender. NMLS #10287.
Sell for more on Zillow
Get a Zillow Showcase℠ listing at no additional cost and you could sell for .
$1,326,400
2% more
+$26,528
With Zillow Showcase(estimated)
$1,352,928
- California
- San Luis Obispo County
- San Luis Obispo
- 93401
- 1120 Poppy Ln
Nearby cities
Nearby zip codes
Other San Luis Obispo Topics
