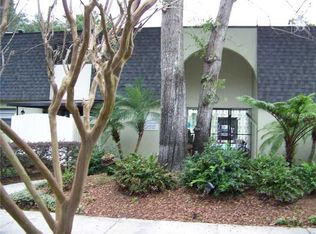
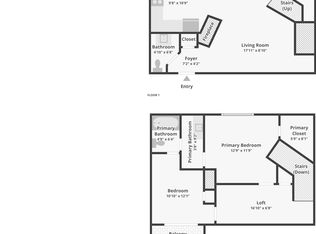
Virtually Staged. VA APPROVED! One of the very few VA-approved condos in downtown Orlando, an incredibly rare opportunity for Veteran buyers looking to take advantage of VA financing in the heart of the city. Welcome to Unit 9, located in the highly desirable Colonial Town North neighborhood just minutes from downtown Orlando’s best restaurants, coffee shops, shopping, and nightlife. This nicely updated two-bedroom, 1.5-bath residence features wood and tile flooring throughout the main living areas, brand-new carpet in the bedrooms, and fresh interior paint, creating a clean, move-in-ready feel. The interior offers an open updated kitchen, a cozy fireplace, and abundant natural light. Additional highlights include a large primary walk-in closet, a versatile loft space, a private patio, and a guest balcony, blending style with everyday functionality. The community itself is a hidden gem consisting of only 10 units total, creating a boutique, almost “Melrose place" style courtyard vibe centered around a newly resurfaced community pool. With no special assessments, assigned parking, and a low $450/month HOA, this gated enclave offers an unbeatable combination of location, lifestyle, and value. Rare. VA approved. Boutique living in the heart of Orlando.
Sold for $278,000
Zestimate®
$278,000
1120 Portland Ave APT 9, Orlando, FL 32803
2beds
1,026sqft
Condominium
Built in 1982
-- sqft lot
$278,000 Zestimate®
$271/sqft
$1,741 Estimated rent
Home value
$278,000
$256,000 - $300,000
$1,741/mo
Zestimate® history
Owner options
List your home for rent
$1,741/mo
Rent Zestimate®
Find your next renter with Zillow Rental Manager. Plus, with online applications, you can quickly screen prospective tenants – for free.
$1,741/mo
Rent Zestimate®
Refinance and save
$2,447/mo
Est. payment
Refinancing to a lower rate could help reduce your monthly payments and save thousands over the life of the loan.
$2,447/mo
Est. payment
Explore your selling options
Work with a Zillow partner agent
Leverage their expertise and Zillow's premium Showcase listings to get your home seen by more buyers.
Get startedList with your own agent
Get your home in front of millions of buyers by listing it on Zillow.
Learn how to do itSell it yourself
Take full control of how buyers see your home on Zillow by listing For Sale by Owner (FSBO).
List your homeWhat's special
Gated enclaveCozy fireplaceGuest balconyPrivate patioVersatile loft spaceFresh interior paintAbundant natural light
Zillow last checked:
Listing updated:
Listed by:
Angela Jaspon 407-235-0093,
UNITED REAL ESTATE PREFERRED 407-243-8840
Bought with:
Angela Jaspon, 3235180
UNITED REAL ESTATE PREFERRED
Source: Stellar MLS,MLS#: O6384752 Originating MLS: Orlando Regional
Originating MLS: Orlando Regional
Facts & features
Interior
Bedrooms & bathrooms
- Bedrooms: 2
- Bathrooms: 2
- Full bathrooms: 1
- 1/2 bathrooms: 1
Primary bedroom
- Features: En Suite Bathroom, Walk-In Closet(s)
- Level: Second
- Area: 156 Square Feet
- Dimensions: 13x12
Bedroom 2
- Features: Other, Built-in Closet
- Level: Second
- Area: 132 Square Feet
- Dimensions: 11x12
Balcony porch lanai
- Level: Second
- Area: 36 Square Feet
- Dimensions: 9x4
Dining room
- Level: First
- Area: 117 Square Feet
- Dimensions: 13x9
Kitchen
- Level: First
- Area: 110 Square Feet
- Dimensions: 10x11
Laundry
- Features: Bar
- Level: First
- Area: 54 Square Feet
- Dimensions: 9x6
Living room
- Level: First
- Area: 162 Square Feet
- Dimensions: 18x9
Loft
- Level: Second
- Area: 119 Square Feet
- Dimensions: 17x7
Heating
- Central, Electric
Cooling
- Central Air
Appliances
- Included: Dishwasher, Disposal, Electric Water Heater, Microwave, Range, Refrigerator
- Laundry: Inside, Laundry Room
Features
- Ceiling Fan(s), Eating Space In Kitchen, Kitchen/Family Room Combo, Open Floorplan, PrimaryBedroom Upstairs, Walk-In Closet(s)
- Flooring: Carpet, Tile, Hardwood
- Doors: Sliding Doors
- Has fireplace: Yes
- Fireplace features: Living Room, Wood Burning
Interior area
- Total structure area: 1,026
- Total interior livable area: 1,026 sqft
Property
Parking
- Parking features: Assigned
Features
- Levels: Two
- Stories: 2
- Patio & porch: Patio
- Exterior features: Courtyard, Sidewalk
- Has view: Yes
- View description: Pool
Lot
- Size: 8,476 Square Feet
Details
- Parcel number: 242229084100090
- Zoning: R-3A/T/SP
- Special conditions: None
Construction
Type & style
- Home type: Condo
- Property subtype: Condominium
Materials
- Concrete, Stucco
- Foundation: Concrete Perimeter
- Roof: Membrane,Shingle
Condition
- New construction: No
- Year built: 1982
Utilities & green energy
- Sewer: Public Sewer
- Water: Public
- Utilities for property: Electricity Connected, Sewer Connected, Water Connected
Community & HOA
Community
- Features: Community Mailbox, Deed Restrictions, Gated Community - Guard, Pool
- Pet fee: $0 monthly
- Subdivision: BOUGAINVILLA CONDO
HOA
- Has HOA: No
- Services included: Community Pool, Insurance, Maintenance Structure, Maintenance Grounds, Pool Maintenance
- HOA fee: $450 monthly
- HOA name: HUNT LEWIS
- HOA phone: 407-894-4868
Location
- Region: Orlando
Financial & listing details
- Price per square foot: $271/sqft
- Tax assessed value: $161,600
- Annual tax amount: $973
- Date on market: 3/10/2026
- Cumulative days on market: 52 days
- Listing terms: Cash,Conventional,VA Loan
- Ownership: Condominium
- Total actual rent: 0
- Electric utility on property: Yes
- Road surface type: Asphalt, Brick
Price history
| Date | Event | Price |
|---|---|---|
| 6/15/2026 | Sold | $278,000-2.5%$271/sqft |
Source:  Stellar MLS #O6384752 Report a problem Stellar MLS #O6384752 Report a problem | ||
| 5/4/2026 | Pending sale | $285,000$278/sqft |
Source: Stellar MLS #O6384752 Report a problem | ||
| 3/10/2026 | Listed for sale | $285,000+217%$278/sqft |
Source: Stellar MLS #O6384752 Report a problem | ||
| 5/7/2001 | Sold | $89,900$88/sqft |
Source: Public Record Report a problem | ||
Public tax history
| Year | Property taxes | Tax assessment |
|---|---|---|
| 2024 | $973 +10.9% | $84,554 +3% |
| 2023 | $878 +4.8% | $82,091 +3% |
| 2022 | $838 +3.3% | $79,700 +3% |
| 2021 | $810 +1.7% | $77,379 +1.4% |
| 2020 | $797 +1.8% | $76,311 +2.3% |
| 2019 | $783 +0% | $74,595 +1.9% |
| 2018 | $783 | $73,204 -28.2% |
| 2017 | $783 +0.3% | $101,900 +4.5% |
| 2016 | $780 -0.6% | $97,500 +25% |
| 2015 | $785 -2.7% | $78,000 +7% |
| 2014 | $807 +5% | $72,900 +7% |
| 2013 | $768 -6.7% | $68,160 -8% |
| 2012 | $824 -27% | $74,095 -24.3% |
| 2011 | $1,128 +6% | $97,847 +3.8% |
| 2010 | $1,064 | $94,250 -7.6% |
| 2009 | -- | $102,000 -21.8% |
| 2008 | $973 -14.9% | $130,450 -1% |
| 2007 | $1,143 -3.9% | $131,800 +2% |
| 2006 | $1,190 +1.1% | $129,200 +21.2% |
| 2005 | $1,177 +6.9% | $106,625 +10.4% |
| 2004 | $1,101 +2.7% | $96,600 |
| 2003 | $1,072 +3.4% | $96,600 +30.6% |
| 2002 | $1,037 | $73,950 |
Find assessor info on the county website
Neighborhood: Colonialtown North
Nearby homes
- $228,6002 bd1 ba1.1k sqft1120 Portland Ave APT 1, Orlando, FL 32803Off Market
- $291,0002 bd2 ba1k sqft1120 Portland Ave APT 2, Orlando, FL 32803Sold

- $208,2002 bd2 ba1k sqft1120 Portland Ave APT 3, Orlando, FL 32803Off Market
- $293,0002 bd2 ba1k sqft1120 Portland Ave APT 4, Orlando, FL 32803Sold
- $149,8001 bd1 ba725 sqft1120 Portland Ave APT 5, Orlando, FL 32803Off Market
- $241,3002 bd2 ba1k sqft1120 Portland Ave APT 6, Orlando, FL 32803Off Market
- $279,0002 bd2 ba1k sqft1120 Portland Ave APT 7, Orlando, FL 32803Sold
- $243,2002 bd2 ba1k sqft1120 Portland Ave APT 8, Orlando, FL 32803Off Market
Nearby schools
GreatSchools rating
- 10/10AUDUBON PARK SCHOOLGrades: PK-8Distance: 1.1 mi
- 6/10Edgewater High SchoolGrades: 9-12Distance: 2.3 mi
Get a cash offer in 3 minutes
Find out how much your home could sell for in as little as 3 minutes with a no-obligation cash offer.
Estimated market value
$278,000
Get a cash offer in 3 minutes
Find out how much your home could sell for in as little as 3 minutes with a no-obligation cash offer.
Estimated market value
$278,000
- Florida
- Orange County
- Orlando
- 32803
- Colonialtown North
- 1120 Portland Ave Apartment 9
Nearby cities
Nearby neighborhoods
Nearby zip codes
Other Orlando Topics
