Just steps from downtown Huntsville and at the base of Monte Sano, this upgraded Five Points bungalow blends city living with mountain charm. Walk to coffee shops, cafés, parks, and entertainment — or hit nearby trails for a quick escape into nature. Inside, a vaulted sunroom floods the home with natural light, creating a cozy retreat year-round. Spacious living areas and a finished basement offer flexible options for an office, gym, or in-law/teen suite. Thoughtful updates balance modern comfort with the timeless character that makes Five Points special. With its unbeatable location, versatile layout, and warm historic personality, this home lets you enjoy Huntsville life at its best.
Sold for $423,000
$423,000
1120 Pratt Ave NE, Huntsville, AL 35801
4beds
2,592sqft
Single Family Residence
Built in 1940
5,680 Square Feet Lot
$427,500 Zestimate®
$163/sqft
$3,050 Estimated rent
Home value
$427,500
$398,000 - $462,000
$3,050/mo
Zestimate® history
Owner options
List your home for rent
$3,050/mo
Rent Zestimate®
Find your next renter with Zillow Rental Manager. Plus, with online applications, you can quickly screen prospective tenants – for free.
$3,050/mo
Rent Zestimate®
Refinance and save
$2,494/mo
Est. payment
Refinancing to a lower rate could help reduce your monthly payments and save thousands over the life of the loan.
$2,494/mo
Est. payment
Explore your selling options
Work with a Zillow partner agent
Leverage their expertise and Zillow's premium Showcase listings to get your home seen by more buyers.
Get startedList with your own agent
Get your home in front of millions of buyers by listing it on Zillow.
Learn how to do itSell it yourself
Take full control of how buyers see your home on Zillow by listing For Sale by Owner (FSBO).
List your homeWhat's special
Finished basementCozy retreatNatural lightVaulted sunroom
Zillow last checked:
Listing updated:
Listed by:
Seth Swalve 256-736-4001,
Capstone Realty LLC Huntsville,
David Ivey 256-655-4946,
Capstone Realty LLC Huntsville
Bought with:
Seth Swalve, 169613
Capstone Realty LLC Huntsville
Source: ValleyMLS,MLS#: 21899333
Facts & features
Interior
Bedrooms & bathrooms
- Bedrooms: 4
- Bathrooms: 2
- Full bathrooms: 1
- 3/4 bathrooms: 1
Rooms
- Room types: Master Bedroom, Living Room, Bedroom 2, Dining Room, Bedroom 3, Kitchen, Bedroom 4, Laundry, Sun, Bathroom 2, Bath:Master3/4
Primary bedroom
- Features: 9’ Ceiling, Smooth Ceiling, Wood Floor, Walk-In Closet(s)
- Level: Basement
- Area: 195
- Dimensions: 13 x 15
Bedroom 2
- Features: 9’ Ceiling, Ceiling Fan(s), Smooth Ceiling, Window Cov, Wood Floor
- Level: First
- Area: 132
- Dimensions: 11 x 12
Bedroom 3
- Features: 9’ Ceiling, Ceiling Fan(s), Smooth Ceiling, Window Cov, Wood Floor
- Level: First
- Area: 121
- Dimensions: 11 x 11
Bedroom 4
- Features: Smooth Ceiling, Window Cov, Wood Floor
- Level: Basement
- Area: 198
- Dimensions: 11 x 18
Primary bathroom
- Features: Tile, Built-in Features
- Level: Basement
- Area: 176
- Dimensions: 11 x 16
Bathroom 1
- Features: 9’ Ceiling, Smooth Ceiling
- Level: First
- Area: 48
- Dimensions: 8 x 6
Dining room
- Features: 9’ Ceiling, Smooth Ceiling, Wood Floor
- Level: First
- Area: 154
- Dimensions: 11 x 14
Kitchen
- Features: 9’ Ceiling, Ceiling Fan(s), Smooth Ceiling, LVP
- Level: First
- Area: 100
- Dimensions: 10 x 10
Living room
- Features: Ceiling Fan(s), Smooth Ceiling, Window Cov, Wood Floor
- Level: First
- Area: 238
- Dimensions: 14 x 17
Laundry room
- Features: 9’ Ceiling, Smooth Ceiling
- Level: First
- Area: 88
- Dimensions: 8 x 11
Heating
- Electric, Natural Gas
Cooling
- Multi Units
Features
- Basement: Basement
- Has fireplace: No
- Fireplace features: None
Interior area
- Total interior livable area: 2,592 sqft
Property
Parking
- Total spaces: 2
- Parking features: Carport, Attached Carport, Alley Access
- Carport spaces: 2
Lot
- Size: 5,680 Square Feet
- Dimensions: 142 x 40
Details
- Parcel number: 1309312004045000
Construction
Type & style
- Home type: SingleFamily
- Architectural style: Craftsman
- Property subtype: Single Family Residence
Condition
- New construction: No
- Year built: 1940
Utilities & green energy
- Sewer: Public Sewer
- Water: Public
Community & HOA
Community
- Subdivision: East Huntsville
HOA
- Has HOA: No
Location
- Region: Huntsville
Financial & listing details
- Price per square foot: $163/sqft
- Tax assessed value: $297,100
- Annual tax amount: $1,724
- Date on market: 12/3/2025
Price history
| Date | Event | Price |
|---|---|---|
| 11/25/2025 | Sold | $423,000-6%$163/sqft |
Source:  ValleyMLS #21899333 Report a problem ValleyMLS #21899333 Report a problem | ||
| 10/22/2025 | Pending sale | $450,000$174/sqft |
Source: ValleyMLS #21899333 Report a problem | ||
| 9/17/2025 | Listed for sale | $450,000-5.3%$174/sqft |
Source: ValleyMLS #21899333 Report a problem | ||
| 8/20/2025 | Listing removed | $475,000$183/sqft |
Source: ValleyMLS #21883160 Report a problem | ||
| 3/12/2025 | Listed for sale | $475,000-5%$183/sqft |
Source: ValleyMLS #21883160 Report a problem | ||
| 2/5/2025 | Listing removed | $500,000$193/sqft |
Source: ValleyMLS #21857914 Report a problem | ||
| 4/12/2024 | Listed for sale | $500,000+132.6%$193/sqft |
Source: ValleyMLS #21857914 Report a problem | ||
| 3/24/2021 | Listing removed | -- |
Source: Owner Report a problem | ||
| 5/3/2017 | Sold | $215,000$83/sqft |
Source: ValleyMLS #1064235 Report a problem | ||
| 2/18/2017 | Listed for sale | $215,000+593.5%$83/sqft |
Source: Owner Report a problem | ||
| 2/13/2009 | Sold | $31,000$12/sqft |
Source: Public Record Report a problem | ||
Public tax history
| Year | Property taxes | Tax assessment |
|---|---|---|
| 2025 | $1,724 +4.2% | $29,720 +1.3% |
| 2024 | $1,654 +1% | $29,340 +1% |
| 2023 | $1,637 -0.4% | $29,060 -0.4% |
| 2022 | $1,644 +23% | $29,180 +22.2% |
| 2021 | $1,337 +7.5% | $23,880 +7.2% |
| 2020 | $1,244 | $22,280 |
| 2019 | $1,244 | $22,280 +4.5% |
| 2018 | $1,244 +41.6% | $21,320 +33.4% |
| 2017 | $879 | $15,980 |
| 2016 | $879 | $15,980 |
| 2015 | $879 -9% | $15,980 -8.6% |
| 2014 | $966 | $17,480 |
| 2013 | -- | $17,480 |
| 2012 | -- | $17,480 |
| 2011 | -- | $17,480 |
Find assessor info on the county website
Neighborhood: East Huntsville
Nearby homes
- $558,8003 bd3 ba2.4k sqft1116 Pratt Ave NE, Huntsville, AL 35801Off Market
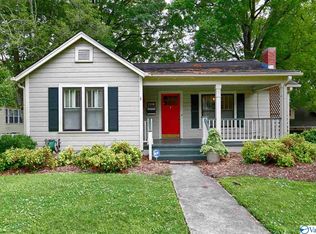
- $37,800-- bd-- ba-- sqft1116 Pratt Ave NE, Huntsville, AL 35801Off Market
- $250,400-- bd1 ba936 sqft1122 Pratt Ave NE, Huntsville, AL 35801Off Market
- $37,800-- bd-- ba-- sqftPratt Ave NE, Huntsville, AL 35801Off Market
- $294,900-- bd1 ba871 sqft207 Lacy St NE, Huntsville, AL 35801Off Market
- $340,500-- bd0 ba1.9k sqft1110 Pratt Ave NE, Huntsville, AL 35801Off Market
- $446,000-- bd0 ba1.9k sqft1110 Pratt Ave NE, Huntsville, AL 35801Off Market
- $340,0002 bd2 ba1.4k sqft1115 Pratt Ave NE, Huntsville, AL 35801Sold
Nearby schools
GreatSchools rating
- 8/10Blossomwood Elementary SchoolGrades: PK-6Distance: 1.1 mi
- 6/10Huntsville Junior High SchoolGrades: 7-8Distance: 1 mi
- 8/10Huntsville High SchoolGrades: 9-12Distance: 1.8 mi
Schools provided by the listing agent
- Elementary: Blossomwood
- Middle: Huntsville
- High: Huntsville
Source: ValleyMLS. This data may not be complete. We recommend contacting the local school district to confirm school assignments for this home.
Get a cash offer in 3 minutes
Find out how much your home could sell for in as little as 3 minutes with a no-obligation cash offer.
Estimated market value
$427,500
Get a cash offer in 3 minutes
Find out how much your home could sell for in as little as 3 minutes with a no-obligation cash offer.
Estimated market value
$427,500
- Alabama
- Madison County
- Huntsville
- 35801
- East Huntsville
- 1120 Pratt Ave NE
Nearby cities
Nearby neighborhoods
Nearby zip codes
Other Huntsville Topics
