Skip main navigation
Off market
  • $228,300

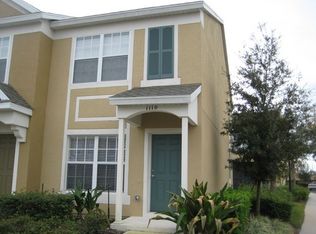
    1120 Purdue Ln, Sanford, FL 32771

    2beds
    1,138sqft
    Townhouse
    Built in 2006
    945 Square Feet Lot
    $228,300 Zestimate®
    $201/sqft
    $1,733 Estimated rent

    Home value

    $228,300

    $217,000 - $240,000

    $1,733/mo

    Zestimate® history
    Loading
    Loading...

    Owner options

    List your home for rent

    $1,733/mo

    Rent Zestimate®

    Find your next renter with Zillow Rental Manager. Plus, with online applications, you can quickly screen prospective tenants – for free.

    Learn more

    $1,733/mo

    Rent Zestimate®

    Refinance and save

    $1,824/mo

    Est. payment

    Refinancing to a lower rate could help reduce your monthly payments and save thousands over the life of the loan.

    See today's rates

    $1,824/mo

    Est. payment

    Explore your selling options

    Work with a Zillow partner agent

    Leverage their expertise and Zillow's premium Showcase listings to get your home seen by more buyers.

    Get started

    List with your own agent

    Get your home in front of millions of buyers by listing it on Zillow.

    Learn how to do it

    Sell it yourself

    Take full control of how buyers see your home on Zillow by listing For Sale by Owner (FSBO).

    List your home

    What's special

    If you are looking for a new townhome and don't want to wait for one to be built, look no further! This fantastic home is virtually brand new. The owners never moved in and only used it from time to time for company. As you approach the gated community of Regency Oaks, you will be greeted by lush landscaping and a meticulous kept gated community. Upon entering the unit, you will be invited in by a warm, welcoming living room that overlooks a large kitchen and dining room. The open feeling of the kitchen, dining room and living room make for maximization square footage encompassing the entire first floor of the home. The half bath off the dining room is perfect for entertaining. Chefs will enjoy the upgraded kitchen complete with newer appliances as well as ample cabinets and storage space. As you step through the kitchen sliding glass door, you will enter the screened in patio and storage closet which overlooking a serene green area. The upstairs boasts double master bedrooms along complete with baths and large closets. Washer and dryer are conveniently located on the second floor. This home is located in close proximity to Downtown Sanford, St. Johns River, shopping, highways and much more. Affordable, luxury living without the hassle of exterior maintenance at its best.

    This property is off market, which means it's not currently listed for sale or rent on Zillow. This may be different from what's available on other websites or public sources.
    Facts & features

    Interior

    Bedrooms & bathrooms
    • Bedrooms: 2
    • Bathrooms: 3
    • Full bathrooms: 2
    • 1/2 bathrooms: 1
    Heating
    • Other
    Cooling
    • Central
    Appliances
    • Included: Dishwasher, Dryer, Microwave, Range / Oven, Refrigerator, Washer
    Features
    • Attic, Inside Utility, Smoke Alarm(S), Washer/Dryer Hookup, Window Treatment, Blinds/Shades, Storage Room
    • Flooring: Tile, Carpet
    Interior area
    • Total interior livable area: 1,138 sqft

    Property

    Features
    • Exterior features: Stucco
    Lot
    • Size: 945 Square Feet
    Details
    • Parcel number: 2819305RZ00001850

    Construction

    Type & style
    • Home type: Townhouse
    • Architectural style: Townhouse, Traditional
    Materials
    • masonry
    • Foundation: Footing
    • Roof: Composition
    Condition
    • Year built: 2006

    Utilities & green energy

    • Utilities for property: Street Lights

    Community & HOA

    HOA
    • Has HOA: Yes
    • HOA fee: $212 monthly
    Location
    • Region: Sanford

    Financial & listing details

    • Price per square foot: $201/sqft
    • Tax assessed value: $215,246
    • Annual tax amount: $2,860
    • Ownership: Fee Simple

    Price history

    DateEventPrice
    9/1/2024Listing removed$206,500-2.1%$181/sqft
    Source: Stellar MLS #O5959434 Report a problem
    9/1/2023Listing removed--
    Source: Stellar MLS #O5959434 Report a problem
    9/7/2021Sold$211,000+2.2%$185/sqft
    Source: Public Record Report a problem
    7/26/2021Pending sale$206,500$181/sqft
    Source: Stellar MLS #O5959434 Report a problem
    7/17/2021Listed for sale$206,500+48.6%$181/sqft
    Source: Stellar MLS #O5959434 Report a problem
    5/22/2017Sold$139,000-4.1%$122/sqft
    Source: Public Record Report a problem
    3/9/2017Listed for sale$145,000-14.9%$127/sqft
    Source: REMAX PIONEER #S4843293 Report a problem
    4/12/2007Sold$170,400$150/sqft
    Source: Public Record Report a problem

    Public tax history

    YearProperty taxesTax assessment
    2025$2,860 +6%$201,049 +2.9%
    2024$2,699 +3.2%$195,383 +3%
    2023$2,615 +3.3%$189,692 +3%
    2022$2,532 +67.1%$184,167 +47.2%
    2021$1,515 +1.3%$125,080 +1.4%
    2020$1,495 +2.1%$123,353 +2.3%
    2019$1,464 $120,580 +1.9%
    2018$1,464 +1.7%$118,332 +35.9%
    2017$1,440 -19.3%$87,095 -11.6%
    2016$1,784 +4.4%$98,561 +9.5%
    2015$1,709 $90,041 +17.9%
    2014$1,709 +40.9%$76,372 +28.4%
    2013$1,213 +8.3%$59,486 +4.9%
    2012$1,120 -6.1%$56,700 -5.3%
    2011$1,193 -18.9%$59,862 -18.2%
    2010$1,471 -27.5%$73,208 -29.6%
    2009$2,028 -12.8%$103,964 -15.3%
    2008$2,325 -17.3%$122,718 -18.6%
    2007$2,813 +471.6%$150,759 +503%
    2006$492 $25,000
    Find assessor info on the county website

    Neighborhood: 32771

    Nearby schools

    GreatSchools rating
    Get a cash offer in 3 minutes
    Find out how much your home could sell for in as little as 3 minutes with a no-obligation cash offer.
    Estimated market value
    $228,300
    Get a cash offer in 3 minutes
    Find out how much your home could sell for in as little as 3 minutes with a no-obligation cash offer.
    Estimated market value
    $228,300