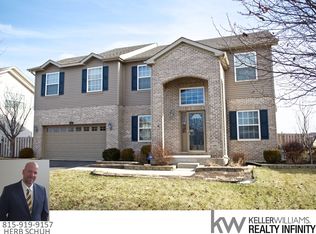
Welcome home to this WONDERFUL 6 bedroom home! This home has everything you're looking for. Plenty of space, tons of storage, room to entertain, and room to work on your hobbies, you name it, this house has it! Walking in the front door you will find gleaming hardwood floors throughout the first floor. The home has been freshly painted with new carpet. The main bedroom is HUGE with a large walkin closet and a giant bathroom. The bathroom has a separate shower and whirlpool tub. It also has a wonderful balcony off the front to watch the beautiful sunsets at night. The second floor boasts a large loft area with 4 generously sized bedrooms and full bath surrounding it. The kitchen is well appointed and has views into the breakfast area and the sunroom. The sunroom has ample windows and skylights to let maximum amounts of natural light in. The basement has been finished with every detail carefully considered. It has the large 6th bedroom with ample closet space, full bath and Rec Room with a custom wet bar for entertaining and hanging out. The basement also offers a deep crawl area under the sunroom for plenty of storage. The back yard has a large deck with custom fireplace and sink area for your grilling needs. It also has a shed and a "Shop" that is 12' X 20'. The shop is heated and air conditioned. The garage is also heated and has a slop sink to wash up in before your head into the house. New Furnace in 2019, New AC in 2022, New Water Heater 2023, New Washer/Dryer 2022. Please show with confidence. Pride of ownership shows throughout. Great Minooka location, Close to I80, Shopping, Restaurants and Schools.
Closed
$440,000
1120 Redwood Ln, Minooka, IL 60447
6beds
3,173sqft
Single Family Residence
Built in 2006
10,018 Square Feet Lot
$478,100 Zestimate®
$139/sqft
$3,362 Estimated rent
Home value
$478,100
$392,000 - $583,000
$3,362/mo
Zestimate® history
Owner options
List your home for rent
$3,362/mo
Rent Zestimate®
Find your next renter with Zillow Rental Manager. Plus, with online applications, you can quickly screen prospective tenants – for free.
$3,362/mo
Rent Zestimate®
Refinance and save
$3,395/mo
Est. payment
Refinancing to a lower rate could help reduce your monthly payments and save thousands over the life of the loan.
$3,395/mo
Est. payment
Explore your selling options
Work with a Zillow partner agent
Leverage their expertise and Zillow's premium Showcase listings to get your home seen by more buyers.
Get startedList with your own agent
Get your home in front of millions of buyers by listing it on Zillow.
Learn how to do itSell it yourself
Take full control of how buyers see your home on Zillow by listing For Sale by Owner (FSBO).
List your homeWhat's special
Custom fireplaceLarge loft areaWonderful balconyGenerously sized bedroomsGiant bathroomSlop sinkAmple windows
Zillow last checked:
Listing updated:
Listed by:
Susan West 630-877-6685,
United Real Estate - Chicago,
Roger West 815-693-3632,
United Real Estate - Chicago
Bought with:
Sean O'Brien
Real 1 Realty
Source: MRED as distributed by MLS GRID,MLS#: 12353184
Facts & features
Interior
Bedrooms & bathrooms
- Bedrooms: 6
- Bathrooms: 4
- Full bathrooms: 3
- 1/2 bathrooms: 1
Rooms
- Room types: Bedroom 5, Bedroom 6, Breakfast Room, Office, Heated Sun Room, Recreation Room, Loft
Primary bedroom
- Features: Flooring (Carpet), Window Treatments (Blinds), Bathroom (Full, Double Sink, Whirlpool & Sep Shwr, Whirlpool)
- Level: Second
- Area: 725 Square Feet
- Dimensions: 25X29
Bedroom 2
- Features: Flooring (Carpet), Window Treatments (Blinds)
- Level: Second
- Area: 156 Square Feet
- Dimensions: 13X12
Bedroom 3
- Features: Flooring (Carpet), Window Treatments (Blinds)
- Level: Second
- Area: 144 Square Feet
- Dimensions: 12X12
Bedroom 4
- Features: Flooring (Carpet), Window Treatments (Blinds)
- Level: Second
- Area: 154 Square Feet
- Dimensions: 11X14
Bedroom 5
- Features: Flooring (Carpet), Window Treatments (Blinds)
- Level: Second
- Area: 110 Square Feet
- Dimensions: 10X11
Bedroom 6
- Features: Flooring (Vinyl), Window Treatments (Blinds)
- Level: Basement
- Area: 247 Square Feet
- Dimensions: 13X19
Breakfast room
- Features: Flooring (Hardwood)
- Level: Main
- Area: 100 Square Feet
- Dimensions: 10X10
Dining room
- Features: Flooring (Hardwood), Window Treatments (Blinds)
- Level: Main
- Area: 143 Square Feet
- Dimensions: 13X11
Family room
- Features: Flooring (Hardwood), Window Treatments (Blinds)
- Level: Main
- Area: 247 Square Feet
- Dimensions: 13X19
Other
- Features: Flooring (Hardwood)
- Level: Main
- Area: 110 Square Feet
- Dimensions: 10X11
Kitchen
- Features: Kitchen (Granite Counters, Pantry), Flooring (Hardwood)
- Level: Main
- Area: 130 Square Feet
- Dimensions: 10X13
Laundry
- Features: Flooring (Ceramic Tile)
- Level: Main
- Area: 72 Square Feet
- Dimensions: 6X12
Living room
- Features: Flooring (Hardwood), Window Treatments (Blinds)
- Level: Main
- Area: 224 Square Feet
- Dimensions: 16X14
Loft
- Features: Flooring (Carpet)
- Level: Second
- Area: 192 Square Feet
- Dimensions: 8X24
Office
- Features: Flooring (Carpet), Window Treatments (Blinds)
- Level: Main
- Area: 120 Square Feet
- Dimensions: 10X12
Recreation room
- Features: Flooring (Vinyl)
- Level: Basement
- Area: 300 Square Feet
- Dimensions: 12X25
Heating
- Natural Gas
Cooling
- Central Air
Appliances
- Included: Microwave, Dishwasher, Refrigerator, Washer, Dryer, Disposal, Stainless Steel Appliance(s), Range Hood, Humidifier
- Laundry: Main Level
Features
- Wet Bar, Open Floorplan, Granite Counters, Pantry
- Flooring: Hardwood, Laminate, Carpet
- Windows: Screens, Skylight(s), Window Treatments, Drapes
- Basement: Finished,Egress Window,Concrete,Rec/Family Area,Sleeping Area,Storage Space,Full
- Attic: Unfinished
- Number of fireplaces: 1
- Fireplace features: Wood Burning, Gas Log, Family Room
Interior area
- Total structure area: 0
- Total interior livable area: 3,173 sqft
Property
Parking
- Total spaces: 4
- Parking features: Asphalt, Garage Door Opener, Heated Garage, Garage, On Site, Garage Owned, Attached, Off Street, Driveway, Owned
- Attached garage spaces: 2
- Has uncovered spaces: Yes
Accessibility
- Accessibility features: Accessible Hallway(s), No Disability Access
Features
- Stories: 2
- Patio & porch: Deck
- Exterior features: Balcony
- Fencing: Fenced
Lot
- Size: 10,018 Square Feet
- Dimensions: 73.57 X 136.54
- Features: Mature Trees
Details
- Additional structures: Second Garage, Shed(s)
- Parcel number: 0311476006
- Special conditions: None
- Other equipment: Ceiling Fan(s), Sump Pump, Backup Sump Pump;
Construction
Type & style
- Home type: SingleFamily
- Property subtype: Single Family Residence
Materials
- Vinyl Siding, Brick
- Foundation: Concrete Perimeter
- Roof: Asphalt
Condition
- New construction: No
- Year built: 2006
Details
- Builder model: CEDAR
Utilities & green energy
- Electric: 200+ Amp Service
- Sewer: Public Sewer
- Water: Public
Community & HOA
Community
- Features: Park, Curbs, Sidewalks, Street Lights, Street Paved
- Security: Carbon Monoxide Detector(s)
- Subdivision: Arbor Lakes
HOA
- Has HOA: Yes
- Services included: Insurance, Scavenger
- HOA fee: $75 quarterly
Location
- Region: Minooka
Financial & listing details
- Price per square foot: $139/sqft
- Tax assessed value: $457,470
- Annual tax amount: $9,990
- Date on market: 5/1/2025
- Listing terms: VA
- Ownership: Fee Simple
Price history
| Date | Event | Price |
|---|---|---|
| 7/17/2025 | Sold | $440,000-1.1%$139/sqft |
Source:  MRED as distributed by MLS GRID #12353184 Report a problem MRED as distributed by MLS GRID #12353184 Report a problem | ||
| 5/19/2025 | Contingent | $445,000$140/sqft |
Source: MRED as distributed by MLS GRID #12353184 Report a problem | ||
| 5/6/2025 | Listed for sale | $445,000$140/sqft |
Source: MRED as distributed by MLS GRID #12353184 Report a problem | ||
| 5/5/2025 | Contingent | $445,000$140/sqft |
Source: MRED as distributed by MLS GRID #12353184 Report a problem | ||
| 5/1/2025 | Listed for sale | $445,000$140/sqft |
Source: MRED as distributed by MLS GRID #12353184 Report a problem | ||
Public tax history
| Year | Property taxes | Tax assessment |
|---|---|---|
| 2025 | $6,353 -41.4% | $152,490 +5.5% |
| 2024 | $10,848 +8.6% | $144,581 +9.7% |
| 2023 | $9,990 +6.9% | $131,784 +7.6% |
| 2022 | $9,347 +4.3% | $122,532 +5.6% |
| 2021 | $8,960 +2.4% | $115,990 +4.5% |
| 2020 | $8,747 | $110,955 +8% |
| 2019 | -- | $102,736 +1.1% |
| 2018 | $8,377 | $101,587 +4.7% |
| 2017 | $8,377 +2.9% | $97,008 +6.5% |
| 2016 | $8,142 +6.9% | $91,062 +10% |
| 2015 | $7,617 +38.5% | $82,776 +14.2% |
| 2014 | $5,499 | $72,503 -1.3% |
| 2013 | $5,499 | $73,480 -7.6% |
| 2012 | -- | $79,520 -20.5% |
| 2009 | $7,286 | $99,980 |
Find assessor info on the county website
Neighborhood: 60447
Nearby homes
- $428,800-- bd-- ba2.7k sqft1116 Redwood Ln, Minooka, IL 60447Off Market
- $442,5004 bd3 ba2.8k sqft1124 Redwood Ln, Minooka, IL 60447Off Market
- $423,600-- bd-- ba2.5k sqft1112 Redwood Ln, Minooka, IL 60447Off Market
- $415,0004 bd3 ba3k sqft1128 Redwood Ln, Minooka, IL 60447Sold

- $422,5004 bd3 ba2.3k sqft616 Turnbury Dr, Minooka, IL 60447Off Market
- $495,0003 bd3 ba1.7k sqft524 Lily Ct, Minooka, IL 60447Sold
- $336,5003 bd2 ba1.6k sqft524 Lilly Ct, Minooka, IL 60447Off Market
- $327,6004 bd2 ba-- sqft524 Lilly Ct #A, Minooka, IL 60447Off Market
Nearby schools
GreatSchools rating
- 6/10Aux SableGrades: K-4Distance: 0.5 mi
- 6/10Minooka Jr High SchoolGrades: 7-8Distance: 1 mi
- 10/10Minooka Community High SchoolGrades: 9-12Distance: 1.5 mi
Schools provided by the listing agent
- High: Minooka Community High School
- District: 201
Source: MRED as distributed by MLS GRID. This data may not be complete. We recommend contacting the local school district to confirm school assignments for this home.
Get a cash offer in 3 minutes
Find out how much your home could sell for in as little as 3 minutes with a no-obligation cash offer.
Estimated market value
$478,100
Get a cash offer in 3 minutes
Find out how much your home could sell for in as little as 3 minutes with a no-obligation cash offer.
Estimated market value
$478,100
- Illinois
- Grundy County
- Minooka
- 60447
- 1120 Redwood Ln
