Quiet street on a desirable Far North location. This Raised-ranch was built in 1994. There is a living room with vaulted ceilings, a dining room that is open to the kitchen and has a sliding door leading to a deck. 3 bedrooms and a full bathroom completes the main level. The home also has a finished lower level with a 2nd Kitchen (fully permitted), a full bathroom and extra living area. This level is perfect for an in-law stay. Other great features of the home are: attached garage, oversized paved parking with iron gates, newer CAIR (2019), newer Furnace (2021), private fenced-in backyard, hardwood floors.
Sold for $460,000
$460,000
1120 Rhonda Dr, New Bedford, MA 02745
3beds
1,984sqft
Single Family Residence
Built in 1998
7,501 Square Feet Lot
$530,200 Zestimate®
$232/sqft
$2,509 Estimated rent
Home value
$530,200
$504,000 - $557,000
$2,509/mo
Zestimate® history
Owner options
List your home for rent
$2,509/mo
Rent Zestimate®
Find your next renter with Zillow Rental Manager. Plus, with online applications, you can quickly screen prospective tenants – for free.
$2,509/mo
Rent Zestimate®
Refinance and save
$2,908/mo
Est. payment
Refinancing to a lower rate could help reduce your monthly payments and save thousands over the life of the loan.
$2,908/mo
Est. payment
Explore your selling options
Work with a Zillow partner agent
Leverage their expertise and Zillow's premium Showcase listings to get your home seen by more buyers.
Get startedList with your own agent
Get your home in front of millions of buyers by listing it on Zillow.
Learn how to do itSell it yourself
Take full control of how buyers see your home on Zillow by listing For Sale by Owner (FSBO).
List your homeWhat's special
Newer cairHardwood floorsVaulted ceilingsAttached garageNewer furnaceIron gatesPrivate fenced-in backyard
Zillow last checked:
Listing updated:
Listed by:
Soraia Konell 508-965-4487,
Century 21 Signature Properties 508-999-4541
Bought with:
Miriam Watkins
HomeSmart Heritage Realty
Source: MLS PIN,MLS#: 73112503
Facts & features
Interior
Bedrooms & bathrooms
- Bedrooms: 3
- Bathrooms: 2
- Full bathrooms: 2
Primary bedroom
- Level: First
- Area: 180
- Dimensions: 15 x 12
Bedroom 2
- Level: First
- Area: 140
- Dimensions: 14 x 10
Bedroom 3
- Features: Bathroom - Full
- Level: First
- Area: 110
- Dimensions: 11 x 10
Bathroom 1
- Features: Bathroom - Full
- Level: First
- Area: 96
- Dimensions: 12 x 8
Bathroom 2
- Features: Bathroom - Full
- Level: Basement
- Area: 48
- Dimensions: 8 x 6
Dining room
- Features: Flooring - Hardwood, Balcony / Deck, Slider
- Level: Main,First
- Area: 132
- Dimensions: 12 x 11
Family room
- Level: Basement
Kitchen
- Features: Flooring - Stone/Ceramic Tile, Gas Stove
- Level: Main,First
- Area: 132
- Dimensions: 12 x 11
Living room
- Features: Flooring - Hardwood
- Level: Main,First
- Area: 195
- Dimensions: 15 x 13
Heating
- Forced Air, Natural Gas
Cooling
- Central Air
Appliances
- Included: Range, Dishwasher, Microwave, Refrigerator
- Laundry: In Basement
Features
- Den, Kitchen, Living/Dining Rm Combo
- Flooring: Tile, Hardwood
- Windows: Insulated Windows
- Basement: Full,Finished,Walk-Out Access,Interior Entry,Garage Access
- Has fireplace: No
Interior area
- Total structure area: 1,984
- Total interior livable area: 1,984 sqft
Property
Parking
- Total spaces: 3
- Parking features: Attached, Oversized, Paved Drive, Off Street, Paved
- Attached garage spaces: 1
- Uncovered spaces: 2
Features
- Patio & porch: Deck
- Exterior features: Deck, Rain Gutters, Storage
- Fencing: Fenced/Enclosed
Lot
- Size: 7,501 Square Feet
- Features: Level
Details
- Parcel number: M:0130D L:0333,3340699
- Zoning: RA
Construction
Type & style
- Home type: SingleFamily
- Architectural style: Raised Ranch
- Property subtype: Single Family Residence
Materials
- Foundation: Concrete Perimeter
Condition
- Year built: 1998
Utilities & green energy
- Electric: Circuit Breakers
- Sewer: Public Sewer
- Water: Public
- Utilities for property: for Gas Range
Community & HOA
Community
- Features: Public Transportation, Shopping, Park, Laundromat, Highway Access, House of Worship, Public School, Sidewalks
HOA
- Has HOA: No
Location
- Region: New Bedford
Financial & listing details
- Price per square foot: $232/sqft
- Tax assessed value: $360,100
- Annual tax amount: $5,146
- Date on market: 12/30/2025
- Listing terms: Contract
Price history
| Date | Event | Price |
|---|---|---|
| 1/26/2024 | Sold | $460,000+2.2%$232/sqft |
Source: MLS PIN #73112503 Report a problem | ||
| 5/30/2023 | Contingent | $449,900$227/sqft |
Source: MLS PIN #73112503 Report a problem | ||
| 5/17/2023 | Listed for sale | $449,900+7.1%$227/sqft |
Source: MLS PIN #73112503 Report a problem | ||
| 6/3/2022 | Listing removed | -- |
Source: MLS PIN #72911538 Report a problem | ||
| 4/20/2022 | Listing removed | $419,900$212/sqft |
Source: MLS PIN #72911538 Report a problem | ||
| 2/1/2022 | Listed for sale | $419,900$212/sqft |
Source: MLS PIN #72911538 Report a problem | ||
| 12/6/2021 | Contingent | $419,900$212/sqft |
Source: MLS PIN #72911538 Report a problem | ||
| 11/26/2021 | Price change | $419,900-2.3%$212/sqft |
Source: MLS PIN #72911538 Report a problem | ||
| 11/22/2021 | Listed for sale | $429,900$217/sqft |
Source: MLS PIN #72911538 Report a problem | ||
| 10/25/2021 | Contingent | $429,900$217/sqft |
Source: MLS PIN #72911538 Report a problem | ||
| 10/21/2021 | Listed for sale | $429,900+73.3%$217/sqft |
Source: MLS PIN #72911538 Report a problem | ||
| 2/17/2017 | Sold | $248,000+9.7%$125/sqft |
Source: Public Record Report a problem | ||
| 11/29/2016 | Pending sale | $226,000$114/sqft |
Source: Century 21 Signature Properties #72095375 Report a problem | ||
| 11/21/2016 | Listed for sale | $226,000-12.4%$114/sqft |
Source: Century 21 Signature Properties #72095375 Report a problem | ||
| 9/22/2016 | Sold | $258,000-25.1%$130/sqft |
Source: Public Record Report a problem | ||
| 10/12/2006 | Sold | $344,500+135.2%$174/sqft |
Source: Public Record Report a problem | ||
| 7/20/2000 | Sold | $146,500+20.5%$74/sqft |
Source: Public Record Report a problem | ||
| 4/17/1998 | Sold | $121,600$61/sqft |
Source: Public Record Report a problem | ||
Public tax history
| Year | Property taxes | Tax assessment |
|---|---|---|
| 2025 | $5,369 +5.2% | $474,700 +11.6% |
| 2024 | $5,105 -0.8% | $425,400 +18.1% |
| 2023 | $5,146 +7.1% | $360,100 +16.4% |
| 2022 | $4,807 +5.4% | $309,300 +5.7% |
| 2021 | $4,560 +1.8% | $292,500 +5.5% |
| 2020 | $4,481 +1.7% | $277,300 +3.7% |
| 2019 | $4,406 +3.4% | $267,500 +4.4% |
| 2018 | $4,262 +5.7% | $256,300 +6% |
| 2017 | $4,034 +8.1% | $241,700 +6.8% |
| 2016 | $3,732 +8.5% | $226,300 +3.5% |
| 2015 | $3,439 +3.6% | $218,600 -0.2% |
| 2014 | $3,320 -0.9% | $219,000 -6.3% |
| 2013 | $3,350 -0.4% | $233,800 -4.3% |
| 2012 | $3,363 +4% | $244,400 -2.6% |
| 2011 | $3,233 -3.2% | $251,000 -9.6% |
| 2010 | $3,341 +0.9% | $277,700 -4% |
| 2009 | $3,311 +6.2% | $289,200 -2.2% |
| 2008 | $3,119 +7.4% | $295,600 +5% |
| 2007 | $2,903 +0.1% | $281,600 +5.5% |
| 2006 | $2,901 +2.2% | $266,900 +6.9% |
| 2005 | $2,838 +11.2% | $249,600 +21% |
| 2004 | $2,552 +0.6% | $206,300 +19.2% |
| 2003 | $2,538 +15.3% | $173,100 +21.1% |
| 2002 | $2,202 +7.2% | $142,900 +12.9% |
| 2000 | $2,055 | $126,600 |
Find assessor info on the county website
Neighborhood: 02745
Nearby homes
- $511,4003 bd1 ba1.7k sqft1130 Rhonda Dr, New Bedford, MA 02745Off Market
- $578,1003 bd2 ba2.1k sqft1112 Rhonda Dr, New Bedford, MA 02745Off Market
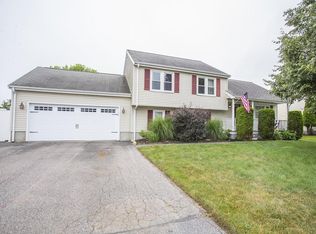
- $485,0003 bd2 ba2.3k sqft1127 Rhonda Dr, New Bedford, MA 02745Sold

- $517,6003 bd1 ba1.4k sqft1138 Rhonda Dr, New Bedford, MA 02745Off Market
- $532,7003 bd2 ba1.5k sqft1119 Rhonda Dr, New Bedford, MA 02745Off Market
- $545,7003 bd2 ba1.2k sqft1106 Rhonda Dr, New Bedford, MA 02745Off Market
- $603,8003 bd2 ba2.5k sqft1135 Rhonda Dr, New Bedford, MA 02745Off Market
- $572,6003 bd2 ba2.4k sqft1111 Rhonda Dr, New Bedford, MA 02745Off Market
Nearby schools
GreatSchools rating
- 6/10Elwyn G Campbell Elementary SchoolGrades: PK-5Distance: 0.5 mi
- 3/10Normandin Middle SchoolGrades: 6-8Distance: 1.3 mi
- 1/10New Bedford High SchoolGrades: 9-12Distance: 3.9 mi
Schools provided by the listing agent
- Middle: Normandin
- High: Nbh Or Voch
Source: MLS PIN. This data may not be complete. We recommend contacting the local school district to confirm school assignments for this home.
Get a cash offer in 3 minutes
Find out how much your home could sell for in as little as 3 minutes with a no-obligation cash offer.
Estimated market value
$530,200
Get a cash offer in 3 minutes
Find out how much your home could sell for in as little as 3 minutes with a no-obligation cash offer.
Estimated market value
$530,200
- Massachusetts
- Bristol County
- New Bedford
- 02745
- 1120 Rhonda Dr
Nearby cities
Nearby zip codes
Other New Bedford Topics
