The Dream Home Team with Vylla Home presents 1120 Rivercrest Drive, a well-kept all-brick home offering comfort, flexibility, and incredible value in the Cascade Falls community of Murfreesboro. With 2,424 sq ft of living space, this 3-bed, 3.5-bath home delivers the layout buyers want. The main level features a spacious living room with a fireplace, a formal dining room, and a large kitchen with updated stainless steel appliances, granite countertops, custom cabinetry, and an additional drink refrigerator ideal for everyday living and entertaining.
The first-floor primary suite includes a double-vanity bath, separate shower, soaking tub, and a custom walk-in closet. Upstairs offers two bedrooms, a full bath, and a versatile bonus room perfect for a media room, playroom, home office, or hobby space. Hardwood and tile flooring run throughout the home for easy maintenance and a clean, polished look.
Sitting on a level 0.35-acre lot, the property includes a covered patio for outdoor dining and relaxing. The rare attached/detached 4-car garage setup offers exceptional storage, workshop potential, and room for vehicles and equipment. The detached portion also provides the opportunity to be finished out for additional square footage or a future apartment, giving buyers valuable flexibility. Added benefits include ceiling fans, extra closets, electric appliances, Utility District Water, a STEP system, no city taxes, USDA eligibility, and no HOA, a combination that keeps monthly costs low and lifestyle options wide open. Close to I-24 and just minutes from I-840, this location provides quick access to Murfreesboro, Lebanon, Nashville, and surrounding areas. Homes with this mix of space, updates, affordability, and location are hard to find. All offers are due Monday, December 15, 2025 by 11 AM. Make your appointment today before this one is gone.
Closed
$570,000
1120 Rivercrest Dr, Murfreesboro, TN 37129
3beds
2,424sqft
Single Family Residence, Residential
Built in 2015
0.35 Acres Lot
$-- Zestimate®
$235/sqft
$2,470 Estimated rent
Home value
Not available
Estimated sales range
Not available
$2,470/mo
Zestimate® history
Owner options
List your home for rent
$2,470/mo
Rent Zestimate®
Find your next renter with Zillow Rental Manager. Plus, with online applications, you can quickly screen prospective tenants – for free.
$2,470/mo
Rent Zestimate®
Refinance and save
$3,337/mo
Est. payment
Refinancing to a lower rate could help reduce your monthly payments and save thousands over the life of the loan.
$3,337/mo
Est. payment
Explore your selling options
Work with a Zillow partner agent
Leverage their expertise and Zillow's premium Showcase listings to get your home seen by more buyers.
Get startedList with your own agent
Get your home in front of millions of buyers by listing it on Zillow.
Learn how to do itSell it yourself
Take full control of how buyers see your home on Zillow by listing For Sale by Owner (FSBO).
List your homeWhat's special
Zillow last checked:
Listing updated:
Listed by:
Carolina Seaver-Dream Home Team with Vylla Home 615-573-9208,
Vylla Home
Bought with:
Casey Kriesky, 343370
Elam Real Estate
Source: RealTracs MLS as distributed by MLS GRID,MLS#: 3056967
Facts & features
Interior
Bedrooms & bathrooms
- Bedrooms: 3
- Bathrooms: 3
- Full bathrooms: 2
- 1/2 bathrooms: 1
- Main level bedrooms: 1
Recreation room
- Features: Second Floor
- Level: Second Floor
- Area: 400 Square Feet
- Dimensions: 20x20
Heating
- Central, Electric
Cooling
- Ceiling Fan(s), Central Air, Electric
Appliances
- Included: Electric Oven, Cooktop, Dishwasher, Disposal, ENERGY STAR Qualified Appliances, Microwave, Refrigerator, Stainless Steel Appliance(s)
- Laundry: Electric Dryer Hookup, Washer Hookup
Features
- Kitchen Island
- Flooring: Wood, Tile
- Basement: None
- Number of fireplaces: 1
- Fireplace features: Gas
Interior area
- Total structure area: 2,424
- Total interior livable area: 2,424 sqft
- Finished area above ground: 2,424
Property
Parking
- Total spaces: 4
- Parking features: Garage Door Opener, Attached, Driveway
- Attached garage spaces: 4
- Has uncovered spaces: Yes
Features
- Levels: Two
- Stories: 2
- Patio & porch: Patio, Covered
Lot
- Size: 0.35 Acres
- Dimensions: 104.13 x 145.55 IRR
Details
- Parcel number: 021E E 02900 R0107264
- Special conditions: Standard
Construction
Type & style
- Home type: SingleFamily
- Architectural style: Traditional
- Property subtype: Single Family Residence, Residential
Materials
- Brick
- Roof: Asphalt
Condition
- New construction: No
- Year built: 2015
Utilities & green energy
- Sewer: STEP System
- Water: Public
- Utilities for property: Electricity Available, Water Available
Community & HOA
Community
- Subdivision: Cascade Falls Sec 3 Ph 1c
HOA
- Has HOA: No
Location
- Region: Murfreesboro
Financial & listing details
- Price per square foot: $235/sqft
- Tax assessed value: $325,300
- Annual tax amount: $2,186
- Date on market: 12/2/2025
- Electric utility on property: Yes
Price history
| Date | Event | Price |
|---|---|---|
| 1/29/2026 | Sold | $570,000+1.2%$235/sqft |
Source:  RealTracs MLS as distributed by MLS GRID #3056967 Report a problem RealTracs MLS as distributed by MLS GRID #3056967 Report a problem | ||
| 12/16/2025 | Pending sale | $563,000$232/sqft |
Source: RealTracs MLS as distributed by MLS GRID #3056967 Report a problem | ||
| 12/7/2025 | Listed for sale | $563,000+70.6%$232/sqft |
Source: RealTracs MLS as distributed by MLS GRID #3056967 Report a problem | ||
| 9/13/2018 | Sold | $330,000-5.7%$136/sqft |
Source: RealTracs MLS as distributed by MLS GRID #1943545 Report a problem | ||
| 6/23/2018 | Price change | $349,900-1.4%$144/sqft |
Source: Action Homes #1943545 Report a problem | ||
| 6/6/2018 | Price change | $354,900-2.7%$146/sqft |
Source: Action Homes #1943545 Report a problem | ||
| 6/1/2018 | Listed for sale | $364,900$151/sqft |
Source: Action Homes #1943545 Report a problem | ||
Public tax history
| Year | Property taxes | Tax assessment |
|---|---|---|
| 2018 | $1,707 +2.7% | $81,325 +31.1% |
| 2017 | $1,662 | $62,025 |
| 2016 | $1,662 | $62,025 |
| 2015 | $1,662 | $62,025 |
Find assessor info on the county website
Neighborhood: 37129
Nearby homes
- $570,000-- bd-- ba2.4k sqft1120 Rivercrest Dr, Murfreesboro, TN 37129Sold
- $319,0003 bd2 ba2.4k sqft1124 Rivercrest Dr, Murfreesboro, TN 37129Off Market

- $555,100-- bd-- ba2.4k sqft1124 Rivercrest Dr, Murfreesboro, TN 37129Off Market
- $530,0003 bd3 ba2.4k sqft1116 Rivercrest Dr, Murfreesboro, TN 37129Sold
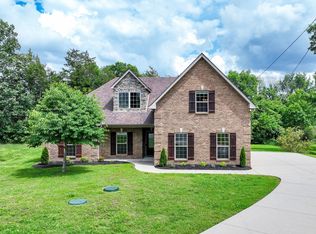
- $530,000-- bd-- ba2.4k sqft1116 Rivercrest Dr, Murfreesboro, TN 37129Sold
- $334,1003 bd3 ba1.4k sqft111 Niagra Ln, Murfreesboro, TN 37129Off Market
- $348,2603 bd2 ba1.2k sqft107 Niagra Ln, Murfreesboro, TN 37129Sold
- $409,900-- bd-- ba3.7k sqft1112 Rivercrest Dr, Murfreesboro, TN 37129Off Market
Nearby schools
GreatSchools rating
- 9/10Wilson Elementary SchoolGrades: PK-5Distance: 2.3 mi
- 8/10Siegel Middle SchoolGrades: 6-8Distance: 6.9 mi
- 7/10Siegel High SchoolGrades: 9-12Distance: 7.1 mi
Schools provided by the listing agent
- Elementary: Wilson Elementary School
- Middle: Siegel Middle School
- High: Siegel High School
Source: RealTracs MLS as distributed by MLS GRID. This data may not be complete. We recommend contacting the local school district to confirm school assignments for this home.


Get pre-qualified for a loan
At Zillow Home Loans, we can pre-qualify you in as little as 5 minutes with no impact to your credit score.An equal housing lender. NMLS #10287.
- Tennessee
- Rutherford County
- Lebanon
- 37129
- 1120 Rivercrest Dr
Nearby cities
Nearby neighborhoods
Nearby zip codes
Other Lebanon Topics
