Skip main navigation
Sold for $389,900
  • $389,900

    1120 Riverview Dr, Reading, PA 19605

    3beds
    2,094sqft
    Single Family Residence
    Built in 1994
    0.32 Acres Lot
    $400,900 Zestimate®
    $186/sqft
    $2,703 Estimated rent

    Home value

    $400,900

    $373,000 - $433,000

    $2,703/mo

    Zestimate® history
    Loading
    Loading...

    Owner options

    List your home for rent

    $2,703/mo

    Rent Zestimate®

    Find your next renter with Zillow Rental Manager. Plus, with online applications, you can quickly screen prospective tenants – for free.

    Learn more

    $2,703/mo

    Rent Zestimate®

    Refinance and save

    $2,579/mo

    Est. payment

    Refinancing to a lower rate could help reduce your monthly payments and save thousands over the life of the loan.

    See today's rates

    $2,579/mo

    Est. payment

    Explore your selling options

    Work with a Zillow partner agent

    Leverage their expertise and Zillow's premium Showcase listings to get your home seen by more buyers.

    Get started

    List with your own agent

    Get your home in front of millions of buyers by listing it on Zillow.

    Learn how to do it

    Sell it yourself

    Take full control of how buyers see your home on Zillow by listing For Sale by Owner (FSBO).

    List your home

    What's special

    Two-car garageSeasonal colorsUpdated half bathFire pitQuiet cul-de-sacCustom mirror wallMove-in ready
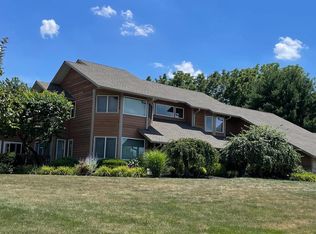
    Welcome to 1120 Riverview Dr., located in the highly sought-after Muhlenberg Township! Looking for a home that feels private yet keeps you close to everything? You’ll love being just minutes from shopping, schools, the beautiful Jim Dietrich Park, and more—with easy access to Harrisburg, NYC, Allentown, and Philadelphia. This 3-bedroom, 2.5-bath ranch home sits on a quiet cul-de-sac and features a two-car garage with an extended driveway. Offering true first-floor living, it’s move-in ready and designed for comfort. Step inside to a spacious living room highlighted by a custom mirror wall. Down the hall, you’ll find three bedrooms and a full bath. The primary suite includes a private bathroom, a custom barn-style door, two large closets, and fresh paint. On the opposite side of the first floor, you will find an updated half bath, large laundry room with sink. The dining room and kitchen feature built-in appliances including a brand new glass stovetop, a new countertop, a large double pantry, and a modern sink with updated faucet. Just off the dining room is a large family room with many windows for natural light and views to the rear yard which offers seasonal colors, tile flooring and sliding glass doors leading to the backyard. The semi-private rear yard is perfect for entertaining, complete with a covered patio and fire pit. A shed and a commercial-grade Kohler generator are included as well. The expansive basement offers endless possibilities for additional living space. Recent updates, worth thousands of dollars, include top of the line mechanicals of central air, a high-efficiency gas furnace with an upgraded whole-house humidifier, an Ecowater filtration and water softener system, and a Bosch tankless water heater. Contact the listing agent today to schedule your private showing!

    Zillow last checked:

    Listing updated:

    Listed by:

    Matthew J Vernon 610-401-7111,

    Iron Valley Real Estate of Berks

    Bought with:

    NON MEMBER, 0225194075

    Non Subscribing Office

    Source: Bright MLS,MLS#: PABK2062538MLS Logo

    Facts & features

    Interior

    Bedrooms & bathrooms
    • Bedrooms: 3
    • Bathrooms: 3
    • Full bathrooms: 2
    • 1/2 bathrooms: 1
    • Main level bathrooms: 3
    • Main level bedrooms: 3
    Primary bedroom
    • Level: Main
    • Area: 196 Square Feet
    • Dimensions: 14 X 14
    Primary bedroom
    • Level: Unspecified
    Bedroom 1
    • Level: Main
    • Area: 156 Square Feet
    • Dimensions: 12 X 13
    Bedroom 2
    • Level: Main
    • Area: 132 Square Feet
    • Dimensions: 11 X 12
    Dining room
    • Level: Main
    • Area: 143 Square Feet
    • Dimensions: 11 X 13
    Family room
    • Level: Unspecified
    Kitchen
    • Features: Kitchen - Electric Cooking
    • Level: Main
    • Area: 143 Square Feet
    • Dimensions: 11 X 13
    Living room
    • Level: Main
    • Area: 294 Square Feet
    • Dimensions: 21 X 14
    Other
    • Description: SUNROOM
    • Level: Main
    • Area: 378 Square Feet
    • Dimensions: 14 X 27
    Heating
    • Forced Air, Natural Gas
    Cooling
    • Central Air, Electric
    Appliances
    • Included: Dishwasher, Built-In Range, Water Treat System, Instant Hot Water, Gas Water Heater
    • Laundry: Main Level
    Features
    • Primary Bath(s), Ceiling Fan(s)
    • Basement: Full,Unfinished
    • Has fireplace: No
    Interior area
    • Total structure area: 2,094
    • Total interior livable area: 2,094 sqft
    • Finished area above ground: 2,094
    • Finished area below ground: 0

    Property

    Parking
    • Total spaces: 8
    • Parking features: Garage Faces Front, Attached, Driveway
    • Attached garage spaces: 2
    • Uncovered spaces: 6
    Accessibility
    • Accessibility features: None
    Features
    • Levels: One
    • Stories: 1
    • Patio & porch: Patio
    • Pool features: None
    Lot
    • Size: 0.32 Acres
    • Features: Wooded, Front Yard, Rear Yard
    Details
    • Additional structures: Above Grade, Below Grade
    • Parcel number: 66000000000109
    • Zoning: RES
    • Special conditions: Standard

    Construction

    Type & style
    • Home type: SingleFamily
    • Architectural style: Ranch/Rambler
    • Property subtype: Single Family Residence
    Materials
    • Vinyl Siding, Brick
    • Foundation: Block
    • Roof: Pitched,Shingle
    Condition
    • Excellent
    • New construction: No
    • Year built: 1994

    Utilities & green energy

    • Electric: Underground, 200+ Amp Service
    • Sewer: Public Sewer
    • Water: Public
    • Utilities for property: Cable Connected, Cable

    Community & neighborhood

    Location
    • Region: Reading
    • Subdivision: None Available
    • Municipality: MUHLENBERG TWP

    Other

    Other facts
    • Listing agreement: Exclusive Right To Sell
    • Listing terms: Cash,Conventional,FHA,VA Loan
    • Ownership: Fee Simple

    Price history

    DateEventPrice
    11/24/2025Sold$389,900$186/sqft
    Source: Bright MLS #PABK2062538 Report a problem
    10/3/2025Pending sale$389,900$186/sqft
    Source: Bright MLS #PABK2062538 Report a problem
    10/2/2025Price change$389,900-2%$186/sqft
    Source: Bright MLS #PABK2062538 Report a problem
    9/26/2025Price change$398,000-4.1%$190/sqft
    Source: Bright MLS #PABK2062538 Report a problem
    9/24/2025Listed for sale$415,000+140.6%$198/sqft
    Source: Bright MLS #PABK2062538 Report a problem
    8/16/2011Sold$172,500-3.6%$82/sqft
    Source: Public Record Report a problem
    6/18/2011Price change$179,000-8.2%$85/sqft
    Source: Prudential Landis Homesale Services #5904130 Report a problem
    10/24/2010Price change$194,900-4.9%$93/sqft
    Source: Prudential Homesale Services Group #5607247 Report a problem
    8/11/2010Price change$204,900-2.4%$98/sqft
    Source: Prudential Homesale Services Group #5607247 Report a problem
    4/11/2010Price change$209,900-2.4%$100/sqft
    Source: Prudential Homesale Services Group #5607247 Report a problem
    10/13/2009Listed for sale$215,000$103/sqft
    Source: Prudential Real Estate #5607247 Report a problem

    Public tax history

    YearProperty taxesTax assessment
    2025$7,728 +8.5%$148,000
    2024$7,125 +6.5%$148,000
    2023$6,688 +1.7%$148,000
    2022$6,577 +2.4%$148,000
    2021$6,421 $148,000
    2020$6,421 +2.2%$148,000
    2019$6,285 +1.8%$148,000
    2018$6,174 +1.9%$148,000
    2017$6,058 +237.6%$148,000
    2016$1,794 $148,000
    2015$1,794 -65.3%$148,000
    2014$5,177 $148,000
    2013-- $148,000
    2012-- $148,000
    2011-- $148,000
    2010-- $148,000
    2009-- $148,000
    2008-- $148,000
    2007-- $148,000
    2006-- $148,000
    2005-- $148,000
    2004-- $148,000
    2003-- $148,000
    2002-- $148,000
    2000-- $148,000

    Find assessor info on the county website

    Neighborhood: 19605

    Nearby schools

    GreatSchools rating
    Schools provided by the listing agent
    • High: Muhlenberg
    • District: Muhlenberg

    Source: Bright MLS. This data may not be complete. We recommend contacting the local school district to confirm school assignments for this home.

    Get a cash offer in 3 minutes
    Find out how much your home could sell for in as little as 3 minutes with a no-obligation cash offer.
    Estimated market value
    $400,900
    Get a cash offer in 3 minutes
    Find out how much your home could sell for in as little as 3 minutes with a no-obligation cash offer.
    Estimated market value
    $400,900