Skip main navigation
Off market
  • $480,500

    1120 Riverwalk Manor Dr, Dallas, GA 30132

    5beds
    3,527sqft
    Single Family Residence
    Built in ----
    -- sqft lot
    $480,500 Zestimate®
    $136/sqft
    $2,963 Estimated rent

    Home value

    $480,500

    $456,000 - $505,000

    $2,963/mo

    Zestimate® history
    Loading
    Loading...

    Owner options

    List your home for rent

    $2,963/mo

    Rent Zestimate®

    Find your next renter with Zillow Rental Manager. Plus, with online applications, you can quickly screen prospective tenants – for free.

    Learn more

    $2,963/mo

    Rent Zestimate®

    Refinance and save

    $2,955/mo

    Est. payment

    Refinancing to a lower rate could help reduce your monthly payments and save thousands over the life of the loan.

    See today's rates

    $2,955/mo

    Est. payment

    Explore your selling options

    Work with a Zillow partner agent

    Leverage their expertise and Zillow's premium Showcase listings to get your home seen by more buyers.

    Get started

    List with your own agent

    Get your home in front of millions of buyers by listing it on Zillow.

    Learn how to do it

    Sell it yourself

    Take full control of how buyers see your home on Zillow by listing For Sale by Owner (FSBO).

    List your home

    What's special

    Overlooking a fenced backyardLarge walk-in closetGas range stoveWasher and dryer included

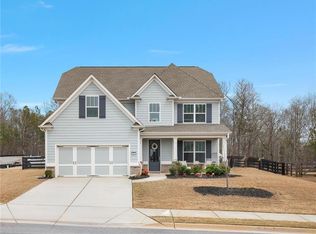
    Stunning 5-Bedroom Home in Sought-After Seven Hills Community! Welcome to 1120 Riverwalk Manor Dr, an exceptional 3-story home offering over 3,500 sq. ft. of luxurious living space in one of the most desirable neighborhoods, Seven Hills. This spacious and thoughtfully designed residence combines elegance, comfort, and functionality, making it the perfect place to call home. Home Features: 5 Bedrooms / 4 Bathrooms with a private bedroom on each floor for ultimate privacy and flexibility Chef's Kitchen featuring a 5-seater island, gas range stove, and open-concept layout ideal for entertaining Washer & Dryer included for added convenience Media Room on the second floor perfect for movie nights or game days Third-Floor Loft offering flexible space for an office, gym, or playroom Expansive Primary Suite with a cozy sitting area and large walk-in closet Screened-in back porch with a fireplace and mounted TV, overlooking a fenced backyard, perfect for relaxing evenings Three-story layout designed with space and comfort in mind Community Highlights: Located in the highly sought-after Seven Hills community, enjoy access to golf cart paths, nature walking trails, and resort-style amenities. Whether you're exploring scenic trails, relaxing in your beautiful backyard, or entertaining in your chef-inspired kitchen, this home has it all! Landlord holds real estate license Renters are responsible for all utilities, including water, gas, and electricity. Lawn care and upkeep must comply with HOA guidelines, including mowing and maintaining the yard. No smoking is permitted inside the home. Security Deposit: $2,500 Pet Deposit: $400 per pet (non-refundable) Rent: Pro-rated based on the move-in date Lease Duration: 12 months - 18 months Parking: 2-car garage + driveway parking

    This property is off market, which means it's not currently listed for sale or rent on Zillow. This may be different from what's available on other websites or public sources.

    Zillow last checked:

    Listing updated:

    Source: Zillow Rentals

    Facts & features

    Interior

    Bedrooms & bathrooms
    • Bedrooms: 5
    • Bathrooms: 4
    • Full bathrooms: 4
    Cooling
    • Central Air
    Appliances
    • Included: Dishwasher, Microwave, Oven, Refrigerator, WD Hookup
    • Laundry: Hookups
    Features
    • WD Hookup, Walk In Closet
    • Flooring: Carpet, Hardwood
    Interior area
    • Total interior livable area: 3,527 sqft

    Property

    Parking
    • Parking features: Attached
    • Has attached garage: Yes
    • Details: Contact manager
    Features
    • Patio & porch: Patio
    • Exterior features: Walk In Closet
    Details
    • Parcel number: 036230080000

    Construction

    Type & style
    • Home type: SingleFamily
    • Property subtype: Single Family Residence

    Community & HOA

    Community
    • Deposit fee: $2,500
    Location
    • Region: Dallas

    Financial & listing details

    • Price per square foot: $136/sqft
    • Tax assessed value: $486,600
    • Annual tax amount: $4,842
    • Date on market: 4/7/2026
    • Date available: 04/07/2026
    • Lease term: 1 Year

    Price history

    DateEventPrice
    4/28/2026Listing removed$3,300$1/sqft
    Source: Zillow Rentals Report a problem
    4/9/2026Listed for rent$3,300-5.7%$1/sqft
    Source: Zillow Rentals Report a problem
    1/23/2026Listing removed$3,500$1/sqft
    Source: FMLS GA #7674630 Report a problem
    11/9/2025Listed for rent$3,500$1/sqft
    Source: FMLS GA #7674630 Report a problem
    11/9/2025Listing removed$3,500$1/sqft
    Source: Zillow Rentals Report a problem
    9/22/2025Listed for rent$3,500$1/sqft
    Source: Zillow Rentals Report a problem
    2/9/2022Sold$411,669$117/sqft
    Source: Public Record Report a problem

    Public tax history

    YearProperty taxesTax assessment
    2025$4,842 -14.9%$194,640 -13.1%
    2024$5,689 +32.5%$224,020 +22%
    2023$4,293 +26%$183,652 +56.6%
    2022$3,407 $117,252
    Find assessor info on the county website

    Neighborhood: 30132

    Nearby schools

    GreatSchools rating
    Get a cash offer in 3 minutes
    Find out how much your home could sell for in as little as 3 minutes with a no-obligation cash offer.
    Estimated market value
    $480,500
    Get a cash offer in 3 minutes
    Find out how much your home could sell for in as little as 3 minutes with a no-obligation cash offer.
    Estimated market value
    $480,500