Welcome Home to Comfort and Style in East Orlando! Step into this beautifully maintained townhome located within a gated community with a manned guard for added security and peace of mind. The home features a front porch, one-car garage, and lush landscaping that creates an inviting first impression. The open-concept living and dining area is filled with natural light, showcasing neutral tones, tile flooring, and sliding glass doors that lead to a screened-in rear porch—perfect for relaxing while enjoying serene views and no rear neighbors for added privacy. The kitchen is equipped with stainless steel appliances, offering both style and functionality for everyday living and entertaining. Upstairs, the spacious primary suite offers high ceilings, a walk-in closet, and a spa-inspired bathroom with dual sinks and a tub/shower combination. Two additional bedrooms and a full guest bathroom provide comfort and flexibility for family or guests. Ideally located between Waterford Lakes Town Center and Avalon Park, this home offers convenient access to UCF, top-rated schools, shopping, dining, and major highways (408, 417, and 528), making daily commutes and weekend plans effortless. Don’t miss the opportunity to own this move-in-ready townhome. Schedule your private showing today and experience the best of East Orlando living!
Sold for $349,000
Zestimate®
$349,000
1120 ROCK HARBOR AVENUE, ORLANDO, FL 32828
3beds
1,762sqft
Townhouse
Built in 2006
2,328 Square Feet Lot
$349,000 Zestimate®
$198/sqft
$2,351 Estimated rent
Home value
$349,000
$321,000 - $377,000
$2,351/mo
Zestimate® history
Owner options
List your home for rent
$2,351/mo
Rent Zestimate®
Find your next renter with Zillow Rental Manager. Plus, with online applications, you can quickly screen prospective tenants – for free.
$2,351/mo
Rent Zestimate®
Refinance and save
$2,759/mo
Est. payment
Refinancing to a lower rate could help reduce your monthly payments and save thousands over the life of the loan.
$2,759/mo
Est. payment
Explore your selling options
Work with a Zillow partner agent
Leverage their expertise and Zillow's premium Showcase listings to get your home seen by more buyers.
Get startedList with your own agent
Get your home in front of millions of buyers by listing it on Zillow.
Learn how to do itSell it yourself
Take full control of how buyers see your home on Zillow by listing For Sale by Owner (FSBO).
List your homeWhat's special
One-car garageFront porchNeutral tonesTile flooringWalk-in closet
Zillow last checked:
Listing updated:
Listed by:
Marlene De Cespedes 305-395-1077,
DOUGLAS ELLIMAN 305-695-6070
Bought with:
Catherine Lambert PA, 3129988
BHHS FLORIDA REALTY
Source: Stellar MLS,MLS#: O6393057 Originating MLS: Orlando Regional
Originating MLS: Orlando Regional
Facts & features
Interior
Bedrooms & bathrooms
- Bedrooms: 3
- Bathrooms: 3
- Full bathrooms: 2
- 1/2 bathrooms: 1
Primary bedroom
- Features: Walk-In Closet(s)
- Level: Second
Bedroom 2
- Features: Built-in Closet
- Level: Second
Bedroom 3
- Features: Built-in Closet
- Level: Second
Balcony porch lanai
- Level: First
Kitchen
- Level: First
Living room
- Level: First
Heating
- Central
Cooling
- Central Air
Appliances
- Included: Dishwasher, Disposal, Dryer, Microwave, Range Hood, Refrigerator, Washer
- Laundry: Laundry Closet
Features
- Kitchen/Family Room Combo, Open Floorplan, PrimaryBedroom Upstairs, Solid Surface Counters, Solid Wood Cabinets, Thermostat, Walk-In Closet(s)
- Flooring: Carpet, Ceramic Tile
- Doors: Sliding Doors
- Windows: Window Treatments
- Has fireplace: No
Interior area
- Total structure area: 1,762
- Total interior livable area: 1,762 sqft
Property
Parking
- Total spaces: 1
- Parking features: Driveway
- Attached garage spaces: 1
- Has uncovered spaces: Yes
Features
- Levels: Two
- Stories: 2
- Patio & porch: Screened
- Exterior features: Sidewalk
- Has view: Yes
- View description: Trees/Woods
Lot
- Size: 2,328 Square Feet
- Residential vegetation: Trees/Landscaped
Details
- Parcel number: 302232789702990
- Zoning: P-D
- Special conditions: None
Construction
Type & style
- Home type: Townhouse
- Architectural style: Florida
- Property subtype: Townhouse
- Attached to another structure: Yes
Materials
- Block
- Foundation: Block
- Roof: Shingle
Condition
- Completed
- New construction: No
- Year built: 2006
Utilities & green energy
- Sewer: Public Sewer
- Water: Public
- Utilities for property: Cable Connected, Electricity Connected, Sewer Connected, Water Connected
Community & HOA
Community
- Features: Clubhouse, Community Mailbox, Deed Restrictions, Dog Park, Fitness Center, Gated Community - Guard, Pool, Sidewalks
- Security: Gated Community
- Pet fee: $0 monthly
- Subdivision: SPRING ISLE
HOA
- Has HOA: Yes
- Amenities included: Fitness Center, Gated, Playground, Pool
- Services included: 24-Hour Guard, Community Pool, Manager, Other, Pool Maintenance, Private Road, Trash
- HOA fee: $243 monthly
- HOA name: Artemis Lifestyle Properties/Andre Rivera
- HOA phone: 407-281-6656
Location
- Region: Orlando
Financial & listing details
- Price per square foot: $198/sqft
- Tax assessed value: $313,800
- Annual tax amount: $4,868
- Date on market: 3/23/2026
- Cumulative days on market: 9 days
- Listing terms: Cash,Conventional,FHA,VA Loan
- Ownership: Fee Simple
- Total actual rent: 0
- Electric utility on property: Yes
- Road surface type: Asphalt
Price history
| Date | Event | Price |
|---|---|---|
| 5/29/2026 | Sold | $349,000$198/sqft |
Source:  Stellar MLS #O6393057 Report a problem Stellar MLS #O6393057 Report a problem | ||
| 4/1/2026 | Pending sale | $349,000$198/sqft |
Source: Stellar MLS #O6393057 Report a problem | ||
| 3/24/2026 | Listed for sale | $349,000+217.3%$198/sqft |
Source: Stellar MLS #O6393057 Report a problem | ||
| 2/18/2011 | Sold | $110,000-0.5%$62/sqft |
Source: Public Record Report a problem | ||
| 12/27/2010 | Listed for sale | $110,500-56%$63/sqft |
Source: foreclosure.com Report a problem | ||
| 8/29/2006 | Sold | $251,200$143/sqft |
Source: Public Record Report a problem | ||
Public tax history
| Year | Property taxes | Tax assessment |
|---|---|---|
| 2024 | $4,615 +12.7% | $268,434 +10% |
| 2023 | $4,096 +11.7% | $244,031 +10% |
| 2022 | $3,666 +15% | $221,846 +10% |
| 2021 | $3,189 +5.9% | $201,678 +6.8% |
| 2020 | $3,012 +3% | $188,918 +8.9% |
| 2019 | $2,923 +10.1% | $173,451 +10% |
| 2018 | $2,655 | $157,683 -0.6% |
| 2017 | $2,655 +6.5% | $158,623 -5% |
| 2016 | $2,494 -0.1% | $166,887 +24% |
| 2015 | $2,495 +19.8% | $134,544 +4.2% |
| 2014 | $2,082 +17.9% | $129,156 +24.5% |
| 2013 | $1,767 +12.3% | $103,702 +16.5% |
| 2012 | $1,572 -5% | $89,007 -4.6% |
| 2011 | $1,654 -2% | $93,290 -5.1% |
| 2010 | $1,688 | $98,351 -20.2% |
| 2009 | -- | $123,299 -25.7% |
| 2008 | $2,725 -10.4% | $165,898 -21.2% |
| 2007 | $3,041 +747.7% | $210,482 +952.4% |
| 2006 | $359 | $20,000 |
Find assessor info on the county website
Neighborhood: Alafaya
Nearby homes
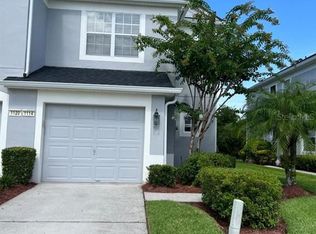
- $346,6003 bd2 ba1.9k sqft1126 Rock Harbor Ave, Orlando, FL 32828Off Market
- $361,8003 bd2 ba1.7k sqft1114 Rock Harbor Ave, Orlando, FL 32828Off Market
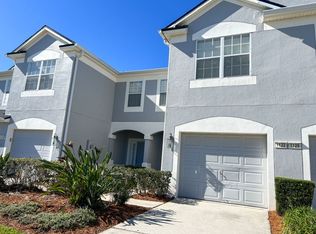
- $330,3003 bd3 ba1.7k sqft1132 Rock Harbor Ave, Orlando, FL 32828Off Market
- $329,1003 bd2 ba1.6k sqft1108 Rock Harbor Ave, Orlando, FL 32828Off Market

- $348,9003 bd2 ba1.6k sqft1138 Rock Harbor Ave, Orlando, FL 32828Off Market
- $100-- bd-- ba-- sqft15001 Shiv Ct, Orlando, FL 32828Off Market
- $342,7003 bd2 ba1.6k sqft1102 Rock Harbor Ave, Orlando, FL 32828Off Market
- $---- bd-- ba-- sqft1102 Rock Harbor Ave #3, Orlando, FL 32828Off Market
Nearby schools
GreatSchools rating
- 9/10Timber Lakes Elementary SchoolGrades: K-5Distance: 1 mi
- 8/10Timber Springs MiddleGrades: 6-8Distance: 1.3 mi
- 7/10Timber Creek High SchoolGrades: 9-12Distance: 1.1 mi
Schools provided by the listing agent
- Elementary: Timber Lakes Elementary
- Middle: Timber Springs Middle
- High: Timber Creek High
Source: Stellar MLS. This data may not be complete. We recommend contacting the local school district to confirm school assignments for this home.
Get a cash offer in 3 minutes
Find out how much your home could sell for in as little as 3 minutes with a no-obligation cash offer.
Estimated market value
$349,000
Get a cash offer in 3 minutes
Find out how much your home could sell for in as little as 3 minutes with a no-obligation cash offer.
Estimated market value
$349,000
- Florida
- Orange County
- Orlando
- 32828
- Alafaya
- 1120 ROCK HARBOR AVENUE
Nearby cities
Nearby neighborhoods
Nearby zip codes
Other Orlando Topics
