Skip main navigation
Sold for $310,000
  • $310,000

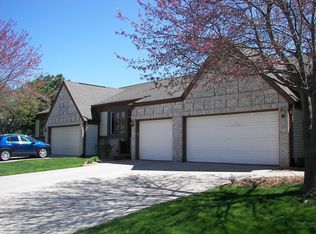
    1120 Rolling Green Ln, Lansing, MI 48917

    3beds
    2,200sqft
    Condominium
    Built in 1990
    -- sqft lot
    $311,400 Zestimate®
    $141/sqft
    $2,151 Estimated rent

    Home value

    $311,400

    $296,000 - $327,000

    $2,151/mo

    Zestimate® history
    Loading
    Loading...

    Owner options

    List your home for rent

    $2,151/mo

    Rent Zestimate®

    Find your next renter with Zillow Rental Manager. Plus, with online applications, you can quickly screen prospective tenants – for free.

    Learn more

    $2,151/mo

    Rent Zestimate®

    Refinance and save

    $2,408/mo

    Est. payment

    Refinancing to a lower rate could help reduce your monthly payments and save thousands over the life of the loan.

    See today's rates

    $2,408/mo

    Est. payment

    Explore your selling options

    Work with a Zillow partner agent

    Leverage their expertise and Zillow's premium Showcase listings to get your home seen by more buyers.

    Get started

    List with your own agent

    Get your home in front of millions of buyers by listing it on Zillow.

    Learn how to do it

    Sell it yourself

    Take full control of how buyers see your home on Zillow by listing For Sale by Owner (FSBO).

    List your home

    What's special

    Welcome to this beautiful condo featuring 3 spacious bedrooms, 2 full bathrooms, and an open-concept layout, creating a warm and inviting space ideal for both entertaining and everyday life. The finished basement offers incredible flexibility, featuring a bedroom, full bathroom, a den, and a large family room with a fireplace. Would be perfect for a guest suite, separate living area, or multi-generational living. Enjoy the convenience of a 2-car attached garage and a location just minutes from shopping, restaurants, and highway access. Situated in the highly sought-after Grand Ledge School District, this move-in ready home combines comfort, space, and a prime location. Items in the home are available for purchase. Make an offer!

    Zillow last checked:

    Listing updated:

    Listed by:

    Lisa Kay Vermetti 517-749-0911,

    Keller Williams Realty Lansing

    Bought with:

    Phillip Buckner, 6501434546

    RE/MAX Real Estate Professionals Dewitt

    Source: Greater Lansing AOR,MLS#: 292510MLS Logo

    Facts & features

    Interior

    Bedrooms & bathrooms
    • Bedrooms: 3
    • Bathrooms: 2
    • Full bathrooms: 2
    Primary bedroom
    • Level: First
    • Area: 204 Square Feet
    • Dimensions: 17 x 12
    Bedroom 2
    • Level: First
    • Area: 133.28 Square Feet
    • Dimensions: 13.6 x 9.8
    Bedroom 3
    • Level: Basement
    • Area: 192.56 Square Feet
    • Dimensions: 16.6 x 11.6
    Den
    • Level: Basement
    • Area: 117 Square Feet
    • Dimensions: 13 x 9
    Dining room
    • Level: First
    • Area: 129.6 Square Feet
    • Dimensions: 14.4 x 9
    Family room
    • Description: Fireplace
    • Level: Basement
    • Area: 368 Square Feet
    • Dimensions: 23 x 16
    Kitchen
    • Level: First
    • Area: 140.4 Square Feet
    • Dimensions: 15.6 x 9
    Living room
    • Level: First
    • Area: 234 Square Feet
    • Dimensions: 18 x 13
    Other
    • Description: 3 Seasons Room
    • Level: First
    • Area: 162.4 Square Feet
    • Dimensions: 14 x 11.6
    Heating
    • Forced Air, Natural Gas
    Cooling
    • Central Air
    Appliances
    • Included: Disposal, Electric Range, Gas Water Heater, Microwave, Washer, Refrigerator, Dryer, Dishwasher
    • Laundry: Laundry Closet, Main Level
    Features
    • Cathedral Ceiling(s), Ceiling Fan(s), Entrance Foyer, Walk-In Closet(s)
    • Flooring: Carpet, Vinyl
    • Basement: Finished,Full,Partially Finished,Walk-Out Access
    • Number of fireplaces: 1
    • Fireplace features: Gas, Family Room
    Interior area
    • Total structure area: 2,389
    • Total interior livable area: 2,200 sqft
    • Finished area above ground: 1,200
    • Finished area below ground: 1,000

    Property

    Parking
    • Total spaces: 2
    • Parking features: Attached, Garage Door Opener, Garage Faces Front, Shared Driveway
    • Attached garage spaces: 2
    • Has uncovered spaces: Yes
    Features
    • Levels: One
    • Stories: 1
    • Patio & porch: Covered, Front Porch, Patio
    Details
    • Foundation area: 1189
    • Parcel number: 04004260127000
    • Zoning description: Zoning
    • Special conditions: Trust

    Construction

    Type & style
    • Home type: Condo
    • Architectural style: Ranch
    • Property subtype: Condominium
    Materials
    • Brick, Vinyl Siding, Rough Sawn
    • Roof: Shingle
    Condition
    • Year built: 1990

    Utilities & green energy

    • Sewer: Public Sewer
    • Water: Public
    • Utilities for property: Natural Gas Connected, High Speed Internet Available, Electricity Connected, Cable Available

    Community & neighborhood

    Location
    • Region: Lansing
    • Subdivision: Brookside

    HOA & financial

    HOA
    • Has HOA: Yes
    • HOA fee: $393 monthly
    • Amenities included: Other
    • Services included: Snow Removal, Maintenance Grounds, Fire Insurance, Maintenance Structure
    • Association name: Brookside Village

    Other

    Other facts
    • Listing terms: VA Loan,Cash,Conventional,FHA

    Price history

    DateEventPrice
    2/5/2026Sold$310,000-3.1%$141/sqft
    Source: Greater Lansing AOR #292510 Report a problem
    1/28/2026Pending sale$319,900$145/sqft
    Source: Greater Lansing AOR #292510 Report a problem
    1/8/2026Contingent$319,900$145/sqft
    Source: Greater Lansing AOR #292510 Report a problem
    12/3/2025Price change$319,900-3%$145/sqft
    Source: Greater Lansing AOR #292510 Report a problem
    11/14/2025Listed for sale$329,900+174.9%$150/sqft
    Source: Greater Lansing AOR #292510 Report a problem
    5/14/2012Sold$120,000-2.3%$55/sqft
    Source: Public Record Report a problem
    3/27/2012Listed for sale$122,800$56/sqft
    Source: Coldwell Banker Hubbell Briarwood #35309 Report a problem

    Public tax history

    YearProperty taxesTax assessment
    2025$3,197 $134,900 +9.5%
    2024-- $123,200 +21.3%
    2021$2,539 +1.6%$101,600 +4.4%
    2020$2,500 $97,300 +7.5%
    2019$2,500 +6.6%$90,514 +7.5%
    2018$2,345 +3.2%$84,200 +7.3%
    2017$2,273 $78,500 +7.1%
    2016-- $73,300 +3.1%
    2015-- $71,100 +15.1%
    2014-- $61,772 +1.6%
    2013-- $60,800 -10.9%
    2011-- $68,200 -4.6%
    2010-- $71,500 -5.3%
    2009-- $75,500 -18.4%
    2008-- $92,500 -10.1%
    2007-- $102,900 +3.6%
    2006-- $99,300 +2.3%
    2005-- $97,100 +3.2%
    2004-- $94,100 +10.3%
    2002-- $85,300 +7.6%
    2001-- $79,300

    Find assessor info on the county website

    Neighborhood: 48917

    Nearby schools

    GreatSchools rating
    Schools provided by the listing agent
    • High: Grand Ledge

    Source: Greater Lansing AOR. This data may not be complete. We recommend contacting the local school district to confirm school assignments for this home.

    Get a cash offer in 3 minutes
    Find out how much your home could sell for in as little as 3 minutes with a no-obligation cash offer.
    Estimated market value
    $311,400
    Get a cash offer in 3 minutes
    Find out how much your home could sell for in as little as 3 minutes with a no-obligation cash offer.
    Estimated market value
    $311,400