Enjoy the best of downtown St. Charles living in this spacious, versatile home, ideally situated in a quiet, established neighborhood near the Fox River, parks, bike and walking paths, restaurants, shopping, and entertainment. Located in highly sought-after St. Charles Community Unit School District 303, this home combines an exceptional location with flexible living space and everyday convenience. The upper-level features two generously sized bedrooms with carpet updated in 2018, a full bathroom, and a bright, spacious living room highlighted by a beautiful bow window and updated hardwood floors. The beautiful eat-in kitchen includes a new microwave and dishwasher installed in 2026. The flexible lower level offers two additional bedrooms with carpet updated in 2018, a second full bathroom, and a large family room. Radiant-heated floors provide added comfort, while the generously sized laundry room includes a high-end ventless washer and dryer installed in 2025, a utility sink, and ample storage. A private rear entrance from the attached garage, accessed by a second stairway, creates excellent possibilities for guests, a home office, or other living arrangements. Outdoor spaces are equally inviting. The private backyard features a tall privacy fence installed in 2018 and a beautiful concrete patio completed in 2024 - perfect for entertaining, outdoor dining, or relaxing. The professionally landscaped front yard is enhanced by a new concrete front walkway and thoughtfully designed garden beds that add color and curb appeal. An attached, side-load three-car garage provides exceptional parking and storage. With four bedrooms, two full bathrooms, generous living areas, thoughtful updates, and convenient access to downtown St. Charles and the Fox River.
Active
$439,900
1120 S 12th Ave, Saint Charles, IL 60174
4beds
2,000sqft
Single Family Residence
Built in 1959
8,100 Square Feet Lot
$432,000 Zestimate®
$220/sqft
$-- HOA
What's special
Professionally landscaped front yardTwo generously sized bedroomsRadiant-heated floorsTall privacy fenceAttached side-load three-car garageBeautiful eat-in kitchenThoughtfully designed garden beds
- 9 days
- 1,181
- 61
Likely to sell faster than
Zillow last checked:
Listing updated:
Listed by:
Cory Jones (630)400-9009,
eXp Realty - St. Charles,
Heather Donlon 630-707-2622,
eXp Realty - St. Charles
Source: MRED as distributed by MLS GRID,MLS#: 12743443
Facts & features
Interior
Bedrooms & bathrooms
- Bedrooms: 4
- Bathrooms: 2
- Full bathrooms: 2
Rooms
- Room types: No additional rooms
Primary bedroom
- Features: Flooring (Carpet), Window Treatments (Curtains/Drapes)
- Level: Main
- Area: 168 Square Feet
- Dimensions: 14X12
Bedroom 2
- Features: Flooring (Carpet), Window Treatments (Curtains/Drapes)
- Level: Main
- Area: 156 Square Feet
- Dimensions: 13X12
Bedroom 3
- Features: Flooring (Carpet), Window Treatments (Blinds)
- Level: Lower
- Area: 182 Square Feet
- Dimensions: 13X14
Bedroom 4
- Features: Flooring (Vinyl), Window Treatments (Blinds)
- Level: Lower
- Area: 120 Square Feet
- Dimensions: 10X12
Family room
- Features: Flooring (Ceramic Tile), Window Treatments (Blinds)
- Level: Lower
- Area: 252 Square Feet
- Dimensions: 18X14
Kitchen
- Features: Kitchen (Eating Area-Table Space, Pantry-Closet), Flooring (Ceramic Tile), Window Treatments (Curtains/Drapes)
- Level: Main
- Area: 210 Square Feet
- Dimensions: 15X14
Laundry
- Features: Flooring (Ceramic Tile)
- Level: Lower
- Area: 270 Square Feet
- Dimensions: 18X15
Living room
- Features: Flooring (Hardwood), Window Treatments (Bay Window(s), Curtains/Drapes)
- Level: Main
- Area: 270 Square Feet
- Dimensions: 18X15
Heating
- Natural Gas, Radiant Floor
Cooling
- Wall Unit(s)
Appliances
- Included: Range, Microwave, Dishwasher, Refrigerator, Washer, Dryer
Features
- In-Law Floorplan, 1st Floor Full Bath
- Flooring: Hardwood
- Windows: Screens, Blinds, Drapes
- Basement: Finished,Daylight
- Attic: Unfinished
Interior area
- Total structure area: 2,072
- Total interior livable area: 2,000 sqft
Video & virtual tour
Property
Parking
- Total spaces: 8
- Parking features: Concrete, Garage Door Opener, Heated Garage, Garage, Yes, Garage Owned, Attached, Off Street, Driveway, Owned
- Attached garage spaces: 3
- Has uncovered spaces: Yes
Accessibility
- Accessibility features: No Disability Access
Features
- Patio & porch: Deck, Patio
- Fencing: Fenced
Lot
- Size: 8,100 Square Feet
- Dimensions: 90X90
- Features: Corner Lot, Landscaped, Garden
Details
- Additional structures: Shed(s)
- Additional parcels included: 0935155007
- Parcel number: 0935155008
- Special conditions: None
- Other equipment: TV-Cable, Ceiling Fan(s), Fan-Whole House, Sump Pump
Construction
Type & style
- Home type: SingleFamily
- Architectural style: Traditional
- Property subtype: Single Family Residence
Materials
- Vinyl Siding, Brick
- Foundation: Concrete Perimeter
- Roof: Asphalt,Rubber
Condition
- New construction: No
- Year built: 1959
Details
- Builder model: SPLIT LEVEL
Utilities & green energy
- Electric: Circuit Breakers, 200+ Amp Service
- Sewer: Public Sewer
- Water: Public
Community & HOA
Community
- Features: Curbs, Sidewalks, Street Lights, Street Paved
- Security: Carbon Monoxide Detector(s), Closed Circuit Camera(s)
HOA
- Services included: None
Location
- Region: Saint Charles
Financial & listing details
- Price per square foot: $220/sqft
- Tax assessed value: $369,639
- Annual tax amount: $9,151
- Date on market: 8/27/2026
- Ownership: Fee Simple
Estimated market value
$432,000
$410,000 - $454,000
$2,703/mo
Price history
| Date | Event | Price |
|---|---|---|
| 8/27/2026 | Listed for sale | $439,900+61.4%$220/sqft |
Source:  MRED as distributed by MLS GRID #12743443 Report a problem MRED as distributed by MLS GRID #12743443 Report a problem | ||
| 6/21/2018 | Sold | $272,500+5%$136/sqft |
Source: MRED as distributed by MLS GRID #09850200 Report a problem | ||
| 3/17/2018 | Pending sale | $259,500$130/sqft |
Source: RE/MAX All Pro #09850200 Report a problem | ||
| 2/6/2018 | Price change | $259,500-3.5%$130/sqft |
Source: RE/MAX All Pro #09850200 Report a problem | ||
| 7/18/2017 | Price change | $269,000-2.5%$135/sqft |
Source: A.L. Allen & Sons Land Co. #09674276 Report a problem | ||
| 6/28/2017 | Listed for sale | $276,000+112.3%$138/sqft |
Source: A.L. Allen & Sons Land Co. #09674276 Report a problem | ||
| 11/2/1995 | Sold | $130,000$65/sqft |
Source: Public Record Report a problem | ||
Public tax history
| Year | Property taxes | Tax assessment |
|---|---|---|
| 2025 | $8,641 +2.5% | $123,213 +8.5% |
| 2024 | $8,427 +3.6% | $113,529 +11.7% |
| 2023 | $8,132 +18.5% | $101,610 +19.6% |
| 2022 | $6,861 +3.9% | $84,971 +4.9% |
| 2021 | $6,606 +1% | $80,994 +1.9% |
| 2020 | $6,542 +1.7% | $79,484 +2% |
| 2019 | $6,430 +15.6% | $77,910 +3.8% |
| 2018 | $5,560 +5% | $75,035 +5.4% |
| 2017 | $5,294 -15.6% | $71,178 +3.6% |
| 2016 | $6,274 | $68,678 +4.1% |
| 2015 | -- | $65,990 +3.2% |
| 2014 | -- | $63,949 -3.9% |
| 2013 | -- | $66,565 -1.1% |
| 2012 | -- | $67,318 -6.4% |
| 2011 | -- | $71,923 -4.7% |
| 2010 | -- | $75,469 -7.3% |
| 2009 | -- | $81,429 -2.7% |
| 2008 | -- | $83,659 +5.3% |
| 2007 | -- | $79,464 +7.7% |
| 2006 | -- | $73,809 +1.8% |
| 2005 | -- | $72,509 +5.7% |
| 2004 | -- | $68,590 +11.8% |
| 2003 | -- | $61,325 +8.3% |
| 2002 | -- | $56,623 +7.7% |
| 2001 | -- | $52,564 +5.9% |
| 2000 | -- | $49,636 |
Find assessor info on the county website
Monthly payment
Est. payment
Payment breakdown
Explore the cost of this home by adjusting the details. Changes won't be saved.Climate risks
Neighborhood: 60174
Nearby schools
Schools provided by the listing agent
- Elementary: Munhall Elementary School
- Middle: Wredling Middle School
- High: St Charles East High School
- District: 303
Source: MRED as distributed by MLS GRID. This data may not be complete. We recommend contacting the local school district to confirm school assignments for this home.
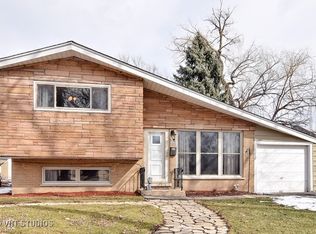
- $21,825-- bd-- ba-- sqft1120 S 12th Ave, Saint Charles, IL 60174Off Market
- $415,5003 bd2 ba1.4k sqft1112 S 12th Ave, St Charles, IL 60174Off Market
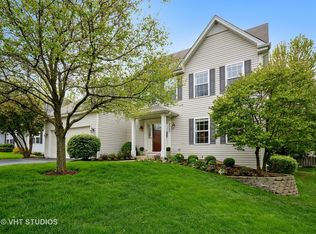
- $531,7003 bd2 ba1.7k sqft1120 Hidden Glen Cir, St Charles, IL 60174Off Market
- $583,4004 bd3 ba2.2k sqft1122 Hidden Glen Cir, St Charles, IL 60174Off Market
Similar homes
- $399,9994 bd2 ba2k sqft5701 Bedford Ct, Hanover Park, IL 60133New
 MLS ID #12750063, Omar Azam, Berkshire Hathaway HomeServices Starck Real Estate. MRED as distributed by MLS GRID
 - $559,9003 bd3 ba2.4k sqft38W274 Bernice Dr, St Charles, IL 60175Active
 MLS ID #12743654, Robert Wolinski, Coldwell Banker Realty. MRED as distributed by MLS GRID
 - $379,9004 bd3 ba2.3k sqft1715 Lily St, Aurora, IL 60505Active
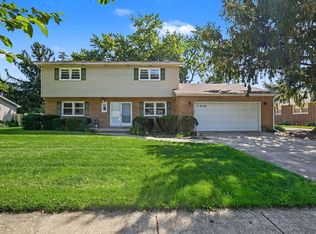 MLS ID #12741979, Gabriel Martinez, Iconic Real Estate of Illinois Inc. MRED as distributed by MLS GRID
 - $450,0003 bd3 ba2.1k sqft490 Heather Ln, Carol Stream, IL 60188Active
 MLS ID #12681093, Asia Baran, Chicagoland Brokers Inc.. MRED as distributed by MLS GRID
