Skip main navigation
Sold
  • Listed by: Windermere Real Estate Co. • Glenda Fabrizio
    Bought with: ReLuTy Corp
    $160,000

    1120 S 25th Street #39, Mount Vernon, WA 98274

    3beds
    1,401sqft
    Manufactured Home
    Built in 1992
    1,332 Square Feet Lot
    $159,500 Zestimate®
    $114/sqft
    $2,315 Estimated rent

    Home value

    $159,500

    $142,000 - $179,000

    $2,315/mo

    Zestimate® history
    Loading
    Loading...

    Owner options

    List your home for rent

    $2,315/mo

    Rent Zestimate®

    Find your next renter with Zillow Rental Manager. Plus, with online applications, you can quickly screen prospective tenants – for free.

    Learn more

    $2,315/mo

    Rent Zestimate®

    Refinance and save

    $1,007/mo

    Est. payment

    Refinancing to a lower rate could help reduce your monthly payments and save thousands over the life of the loan.

    See today's rates

    $1,007/mo

    Est. payment

    Explore your selling options

    Work with a Zillow partner agent

    Leverage their expertise and Zillow's premium Showcase listings to get your home seen by more buyers.

    Get started

    List with your own agent

    Get your home in front of millions of buyers by listing it on Zillow.

    Learn how to do it

    Sell it yourself

    Take full control of how buyers see your home on Zillow by listing For Sale by Owner (FSBO).

    List your home

    What's special

    Covered parkingWrap-around yardLarge kitchenAbundant natural lightAttached carportFrench doorsDining area
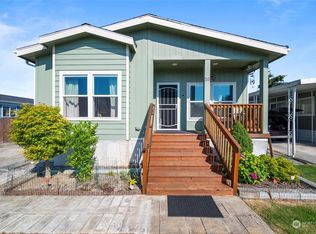
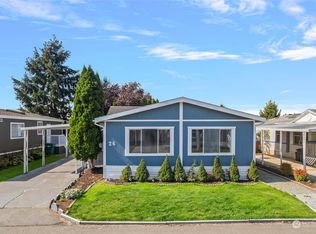
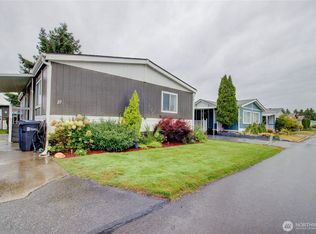
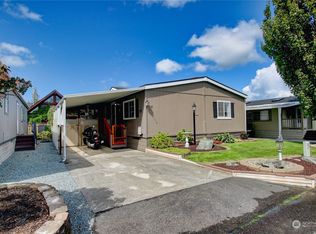
    Welcome to Viewmont Estates, a centrally located all-ages park near downtown Mount Vernon! This desirable 3-bedroom, 2-bathroom home features a highly sought-after floor plan with a large kitchen offering ample storage, stainless steel appliances, & dining area. The spacious living room boasts a free-standing stove & abundant natural light. One bedroom currently serves as an office with French doors, while a small bonus room with plumbed toilet provides storage & potential powder room conversion. The wrap-around yard includes a large storage shed & offers a beautiful blank canvas for creating your personal oasis. An attached carport provides covered parking, with additional guest parking in two locations. Green space & one pet allowed!

    Zillow last checked:

    Listing updated:

    Listed by:

    Glenda Fabrizio,

    Windermere Real Estate Co.

    Bought with:

    Veronica rincon, 22009283

    ReLuTy Corp

    Source: NWMLS as distributed by MLS GRID,MLS#: 2353761MLS Logo

    Facts & features

    Interior

    Bedrooms & bathrooms
    • Bedrooms: 3
    • Bathrooms: 2
    • Full bathrooms: 2
    Rooms
    • Room types: Kitchen With Eating Space, Utility Room
    Heating
    • Fireplace, Forced Air, Stove/Free Standing, Electric, Wood
    Cooling
    • Window Unit(s)
    Appliances
    • Included: Dishwasher, Refrigerator, Stove(s)/Range(s), Dishwasher(s), Refrigerator(s), Water Heater: Electric
    Features
    • Flooring: Laminate, Carpet
    • Number of fireplaces: 1
    • Fireplace features: Wood Burning, Fireplace
    Interior area
    • Total structure area: 1,401
    • Total interior livable area: 1,401 sqft

    Property

    Parking
    • Parking features: Carport
    • Has carport: Yes
    Features
    • Levels: One
    • Stories: 1
    • Patio & porch: Fireplace, Water Heater
    • Park: Viewmont Mobile Estates
    Lot
    • Size: 1,332 Square Feet
    • Features: Curbs, Dead End Street, Paved
    Details
    • Parcel number: P27382
    • Lease amount: $970
    • Special conditions: See Remarks

    Construction

    Type & style
    • Home type: MobileManufactured
    • Architectural style: Manuf-Double Wide
    • Property subtype: Manufactured Home
    Materials
    • Metal/Vinyl, Wood Siding
    • Roof: Composition,Flat
    Condition
    • Good
    • Year built: 1992
    Details
    • Builder model: 40x27

    Utilities & green energy

    • Electric: Company: PSE
    • Sewer: Company: City of Mount Vernon
    • Water: Public, Company: City of Mount Vernon
    • Utilities for property: Comcast, Comcast

    Community & HOA

    Community
    • Subdivision: Mount Vernon
    Location
    • Region: Mount Vernon

    Financial & listing details

    • Price per square foot: $114/sqft
    • Tax assessed value: $24,200
    • Annual tax amount: $758
    • Date on market: 7/3/2025
    • Cumulative days on market: 276 days
    • Listing terms: Conventional,FHA
    • Inclusions: Dishwasher(s), Refrigerator(s), Sewer, Stove(s)/Range(s), Water
    • Body type: Double Wide

    Price history

    DateEventPrice
    3/5/2026Sold$160,000-11.1%$114/sqft
    Source: NWMLS as distributed by MLS GRID #2353761 Report a problem
    1/24/2026Pending sale$180,000$128/sqft
    Source: NWMLS as distributed by MLS GRID #2353761 Report a problem
    10/9/2025Price change$180,000-2.7%$128/sqft
    Source: NWMLS as distributed by MLS GRID #2353761 Report a problem
    6/18/2025Price change$185,000-2.6%$132/sqft
    Source: NWMLS as distributed by MLS GRID #2353761 Report a problem
    4/23/2025Listed for sale$190,000+2614.3%$136/sqft
    Source: NWMLS as distributed by MLS GRID #2353761 Report a problem
    6/12/2012Sold$7,000-72%$5/sqft
    Source: Agent Provided Report a problem
    12/28/2009Sold$25,000-28.6%$18/sqft
    Source: Agent Provided Report a problem
    1/29/2008Sold$35,000$25/sqft
    Source: Agent Provided Report a problem

    Public tax history

    YearProperty taxesTax assessment
    2015$360 +59.7%$24,200 +65.8%
    2014$226 -6.4%$14,600 -8.2%
    2013$241 -1.4%$15,900
    2012$244 +8.8%$15,900
    2011$225 -11%$15,900 -18.5%
    2010$253 -6%$19,500 -11.4%
    2009$269 -22.3%$22,000 -27.9%
    2008$346 +4.9%$30,500
    2007$329 -9.8%$30,500
    2006$365 $30,500 -11.8%
    2004-- $34,600
    Find assessor info on the county website

    Neighborhood: 98274

    Nearby schools

    GreatSchools rating