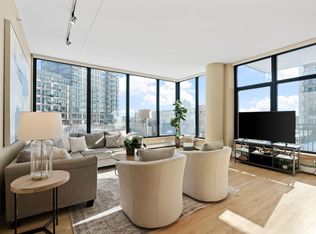
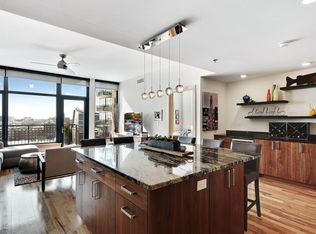

Modern Mill District Condo with a spacious floorplan flooded with natural light - welcome to your oasis in the city! This thoughtfully designed home has space for a proper dining area, second bedroom separated from main bedroom and living area complete with its own full bathroom, and large open kitchen with space for 3 at the at the island. The main bedroom has an ample built in closet space, large dual sink vanity, and an expansive window for morning light. Stonebridge has excellent amenities you will love including a pool, hot tub, and fitness center. The main lobby and community room on the first level were both refreshed over recent years and look great. Pet friendly building - two cats, two dogs, or one of each allowed. Highly walkable location with Trader Joe's, restaurants, coffee shops, and US Bank Stadium all a short walk away. 35W North and South onramps are close by making it easy to get wherever you need to go. This is an outdoor enthusiast dream with the Mississippi Trail, Gold Medal Park, and the Stone Arch Bridge all just outside your front door. Come see for yourself and book your private showing today!
Active
Price cut: $5K (7/11)
$444,900
1120 S 2nd St APT 604, Minneapolis, MN 55415
2beds
1,166sqft
(CC) High Rise (4+ Levels)
Built in 2013
-- sqft lot
$440,100 Zestimate®
$382/sqft
$816/mo HOA
What's special
- 102 days |
- 468 |
- 16 |
Zillow last checked:
Listing updated:
Listed by:
Zach Olson 218-282-1237,
DRG,
Austin Allen Housh 612-220-6337
Source: NorthstarMLS as distributed by MLS GRID,MLS#: 7045436
Loading...
Facts & features
Interior
Bedrooms & bathrooms
- Bedrooms: 2
- Bathrooms: 2
- Full bathrooms: 1
- 3/4 bathrooms: 1
Bedroom
- Level: Main
- Area: 195 Square Feet
- Dimensions: 13x15
Bedroom 2
- Level: Main
- Area: 120 Square Feet
- Dimensions: 12x10
Deck
- Level: Main
- Area: 84 Square Feet
- Dimensions: 12x7
Dining room
- Level: Main
- Area: 72 Square Feet
- Dimensions: 8x9
Kitchen
- Level: Main
- Area: 132 Square Feet
- Dimensions: 11x12
Living room
- Level: Main
- Area: 289 Square Feet
- Dimensions: 17x17
Heating
- Baseboard
Cooling
- Central Air
Appliances
- Included: Cooktop, Dishwasher, Disposal, Dryer, Exhaust Fan, Microwave, Range, Refrigerator, Washer
Features
- Basement: None
- Has fireplace: No
Interior area
- Total structure area: 1,166
- Total interior livable area: 1,166 sqft
- Finished area above ground: 1,166
- Finished area below ground: 0
Property
Parking
- Total spaces: 1
- Parking features: Assigned, Attached, Garage Door Opener, Heated Garage, Insulated Garage, Secured, Underground
- Attached garage spaces: 1
- Has uncovered spaces: Yes
Accessibility
- Accessibility features: Accessible Elevator Installed, No Stairs External, No Stairs Internal
Features
- Levels: One
- Stories: 1
- Has private pool: Yes
- Pool features: In Ground, Heated, Outdoor Pool, Shared
Lot
- Features: Near Public Transit
Details
- Foundation area: 1166
- Additional parcels included: 2602924110517
- Parcel number: 2602924110190
- Zoning description: Residential-Single Family
Construction
Type & style
- Home type: Condo
- Property subtype: (CC) High Rise (4+ Levels)
- Attached to another structure: Yes
Materials
- Roof: Age 8 Years or Less,Flat,Tar/Gravel
Condition
- New construction: No
- Year built: 2013
Utilities & green energy
- Gas: Natural Gas
- Sewer: City Sewer/Connected
- Water: City Water/Connected
Community & HOA
Community
- Security: Fire Sprinkler System, Secured Garage/Parking
- Subdivision: Cic 1984 Stonebridge Lofts
HOA
- Has HOA: Yes
- Amenities included: Car Wash, Elevator(s), Fire Sprinkler System, Spa/Hot Tub, Other, Patio, Security Building
- Services included: Air Conditioning, Maintenance Structure, Cable TV, Hazard Insurance, Heating, Internet, Other, Maintenance Grounds, Parking, Professional Mgmt, Sanitation, Shared Amenities
- HOA fee: $816 monthly
- HOA name: Stonebridge Lofts
- HOA phone: 613-333-2074
Location
- Region: Minneapolis
Financial & listing details
- Price per square foot: $382/sqft
- Tax assessed value: $416,000
- Annual tax amount: $6,439
- Date on market: 4/6/2026
- Road surface type: Paved
Estimated market value
$440,100
$418,000 - $462,000
$3,267/mo
Price history
| Date | Event | Price |
|---|---|---|
| 7/11/2026 | Price change | $444,900-1.1%$382/sqft |
Source:  NorthstarMLS as distributed by MLS GRID #7045436 Report a problem NorthstarMLS as distributed by MLS GRID #7045436 Report a problem | ||
| 5/11/2026 | Price change | $449,900-3.2%$386/sqft |
Source: NorthstarMLS as distributed by MLS GRID #7045436 Report a problem | ||
| 4/9/2026 | Listed for sale | $464,900+6.9%$399/sqft |
Source: NorthstarMLS as distributed by MLS GRID #7045436 Report a problem | ||
| 5/15/2023 | Listing removed | -- |
Source: NorthstarMLS as distributed by MLS GRID #6357110 Report a problem | ||
| 4/19/2023 | Listed for rent | $2,995$3/sqft |
Source: NorthstarMLS as distributed by MLS GRID #6357110 Report a problem | ||
| 8/14/2019 | Sold | $435,000-4.4%$373/sqft |
Source: NorthstarMLS as distributed by MLS GRID #5224617 Report a problem | ||
| 7/15/2019 | Pending sale | $455,000$390/sqft |
Source: RE/MAX Results Inc #5224617 Report a problem | ||
| 6/12/2019 | Price change | $455,000-2.2%$390/sqft |
Source: RE/MAX Results Inc #5224617 Report a problem | ||
| 5/13/2019 | Listed for sale | $465,000+22.3%$399/sqft |
Source: RE/MAX Results Inc #5224617 Report a problem | ||
| 5/15/2014 | Sold | $380,100$326/sqft |
Source: Agent Provided Report a problem | ||
Public tax history
| Year | Property taxes | Tax assessment |
|---|---|---|
| 2025 | $6,206 +9.6% | $416,000 |
| 2024 | $5,665 +3.1% | $416,000 -4.1% |
| 2023 | $5,493 -5.1% | $434,000 +4% |
| 2022 | $5,786 +3.6% | $417,500 |
| 2021 | $5,584 -20.6% | $417,500 |
| 2020 | $7,037 +26% | $417,500 -14% |
| 2019 | $5,584 -20.6% | $485,500 +5% |
| 2018 | $7,037 +3.3% | $462,500 +22.4% |
| 2017 | $6,813 +17.5% | $378,000 +8.3% |
| 2016 | $5,799 +5.6% | $349,000 |
| 2015 | $5,493 | -- |
Find assessor info on the county website
Monthly payment
Est. payment
Payment breakdown
Explore the cost of this home by adjusting the details. Changes won't be saved.Climate risks
Neighborhood: Downtown East
Nearby schools
GreatSchools rating
- 2/10Webster ElementaryGrades: PK-5Distance: 1.3 mi
- 2/10Northeast Middle SchoolGrades: 6-8Distance: 3.2 mi
- 4/10Edison Senior High SchoolGrades: 9-12Distance: 2.3 mi
- $558,0002 bd2 ba1.3k sqft1120 S 2nd St APT 302, Minneapolis, MN 55415Sold
- $536,9002 bd2 ba1.1k sqft1120 S 2nd St APT 904, Minneapolis, MN 55415Off Market
- $539,3002 bd2 ba1.2k sqft1120 2nd St S #411, Minneapolis, MN 55415Off Market

- $960,8002 bd2 ba1.9k sqft1120 S 2nd St APT 1102, Minneapolis, MN 55415Off Market
- $665,0002 bd2 ba1.5k sqft1120 S 2nd St APT 815, Minneapolis, MN 55415Sold
- $635,8002 bd2 ba1.3k sqft1120 S 2nd St APT 706, Minneapolis, MN 55415Off Market
- $594,7002 bd2 ba1.2k sqft1120 S 2nd St APT 603, Minneapolis, MN 55415Off Market
- $469,2002 bd2 ba1.1k sqft1120 S 2nd St APT 710, Minneapolis, MN 55415Off Market
A local agent can set up tours, give advice and negotiate with sellers.
Similar homes
- $479,9002 bd2 ba1.1k sqft1240 S 2nd St Unit 825, Minneapolis, MN 55415For Sale

 MLS ID #7105361, Patrick White, RE/MAX Results. NorthstarMLS as distributed by MLS GRID
 - $429,9002 bd2 ba1.2k sqft215 10th Ave S Unit 703, Minneapolis, MN 55415For Sale
 MLS ID #7031766, Isaac Arthur Kuehn, DRG. NorthstarMLS as distributed by MLS GRID
 - $399,0002 bd2 ba1.1k sqft215 10th Ave S Unit 533, Minneapolis, MN 55415For Sale
 MLS ID #7099203, Nessa Sander, Compass. NorthstarMLS as distributed by MLS GRID
 - $480,0002 bd2 ba1.1k sqft1240 S 2nd St Unit 1023, Minneapolis, MN 55415For Sale
 MLS ID #7049017, Derwayne Isaac Moore, Keller Williams Realty Integrity Lakes. NorthstarMLS as distributed by MLS GRID
 - $429,9002 bd2 ba1.1k sqft1240 S 2nd St Unit 325, Minneapolis, MN 55415For SaleMLS ID #7068892, Austin Allen Housh, DRG. NorthstarMLS as distributed by MLS GRID
- $410,0002 bd2 ba1.1k sqft215 10th Ave S Unit 230, Minneapolis, MN 55415For SaleMLS ID #7037413, Calise Inman, Pemberton RE. NorthstarMLS as distributed by MLS GRID
- $474,9002 bd2 ba1.1k sqft1240 S 2nd St Unit 1031, Minneapolis, MN 55415For SaleMLS ID #7074014, Zach Olson, DRG. NorthstarMLS as distributed by MLS GRID
- $465,0002 bd2 ba1.4k sqft215 10th Ave S Unit 207, Minneapolis, MN 55415For SaleMLS ID #7071940, Andy A Asbury, eXp Realty. NorthstarMLS as distributed by MLS GRID
- $399,9992 bd2 ba1.1k sqft740 Portland Ave #808, Minneapolis, MN 55415For SaleMLS ID #7085054, Patrick White, RE/MAX Results. NorthstarMLS as distributed by MLS GRID
- $399,0002 bd2 ba1.6k sqft250 Park Ave Unit 705, Minneapolis, MN 55415For SaleMLS ID #7068110, Alli Deckas - Deckas Group, Edina Realty, Inc.. NorthstarMLS as distributed by MLS GRID
- $374,9002 bd2 ba983 sqft740 Portland Ave #1109, Minneapolis, MN 55415For SaleMLS ID #7047109, Heather Mickelson, J H Callahan & Associates. NorthstarMLS as distributed by MLS GRID
- $400,0001 bd2 ba1k sqft215 10th Ave S Unit 435, Minneapolis, MN 55415For SaleMLS ID #7084155, Jay Nuhring, Prudden & Company. NorthstarMLS as distributed by MLS GRID
- $425,0002 bd2 ba1.5k sqft500 E Grant St APT 2102, Minneapolis, MN 55404For SaleMLS ID #7037009, Aaron Brown, Coldwell Banker Realty. NorthstarMLS as distributed by MLS GRID
- $499,9002 bd2 ba1.3k sqft100 3rd Ave S Unit 406, Minneapolis, MN 55401For SaleMLS ID #7104169, Joe Michael Grunnet, DRG. NorthstarMLS as distributed by MLS GRID
- $409,9001 bd1 ba962 sqft901 S 2nd St Unit 604, Minneapolis, MN 55415For SaleMLS ID #7080530, Cynthia K Froid, Keller Williams Realty Integrity Lakes. NorthstarMLS as distributed by MLS GRID
- $425,0001 bd1 ba962 sqft901 S 2nd St Unit 205, Minneapolis, MN 55415For SaleMLS ID #7082934, Cynthia K Froid, Keller Williams Realty Integrity Lakes. NorthstarMLS as distributed by MLS GRID
- $399,9002 bd2 ba1.3k sqft401 1st St S #623, Minneapolis, MN 55401For SaleMLS ID #7024956, Isaac Arthur Kuehn, DRG. NorthstarMLS as distributed by MLS GRID
- $399,9002 bd2 ba1.3k sqft401 N 2nd St #317, Minneapolis, MN 55402For SaleMLS ID #7108974, Joe Michael Grunnet, DRG. NorthstarMLS as distributed by MLS GRID
- $424,0001 bd2 ba1k sqft150 2nd St NE Unit B305, Minneapolis, MN 55413For SaleMLS ID #7050324, Richard E Newman, DRG. NorthstarMLS as distributed by MLS GRID
- $369,9002 bd2 ba1.3k sqft500 E Grant St APT 407, Minneapolis, MN 55404For SaleMLS ID #7100252, Brian D Scates, Scates Real Estate, LLC. NorthstarMLS as distributed by MLS GRID
