Skip main navigation
Sold for $615,000
  • $615,000

    1120 S 4th Avenue, Phoenix, AZ 85003

    6beds
    2baths
    2,360sqft
    Multi Family
    Built in 2024
    -- sqft lot
    $-- Zestimate®
    $261/sqft
    $2,052 Estimated rent

    Home value

    Not available

    Estimated sales range

    Not available

    $2,052/mo

    Zestimate® history
    Loading
    Loading...

    Owner options

    List your home for rent

    $2,052/mo

    Rent Zestimate®

    Find your next renter with Zillow Rental Manager. Plus, with online applications, you can quickly screen prospective tenants – for free.

    Learn more

    $2,052/mo

    Rent Zestimate®

    Refinance and save

    $3,502/mo

    Est. payment

    Refinancing to a lower rate could help reduce your monthly payments and save thousands over the life of the loan.

    See today's rates

    $3,502/mo

    Est. payment

    Explore your selling options

    Work with a Zillow partner agent

    Leverage their expertise and Zillow's premium Showcase listings to get your home seen by more buyers.

    Get started

    List with your own agent

    Get your home in front of millions of buyers by listing it on Zillow.

    Learn how to do it

    Sell it yourself

    Take full control of how buyers see your home on Zillow by listing For Sale by Owner (FSBO).

    List your home

    What's special

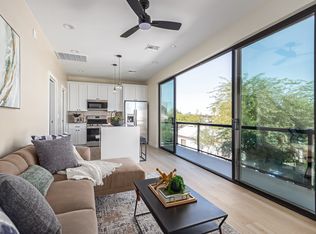
    Discover this stunning new construction duplex in the heart of downtown Phoenix, offering the perfect blend of modern design and convenience. Each thoughtfully designed unit includes 2 spacious bedrooms, 1 sleek bathroom, and an in-unit laundry area equipped with a stackable washer and dryer. Step into the beautifully appointed kitchens featuring quartz countertops, stainless steel appliances, and ample storage space, ideal for those who love to cook and entertain. Enjoy private two-car garages for each unit, providing secure parking and storage. With separate electric and water meters, this duplex offers great flexibility—live in one unit and rent out the other, or maximize income by renting both. No HOA fees add to the appeal, making this property a standout choice for both homeowners and investors. Located in a rapidly growing area of downtown Phoenix, you'll be within walking distance of Chase Field, the Footprint Center, top-rated restaurants, and vibrant nightlife, making it an ideal location for urban living. The property also offers easy access to major freeways, making commutes and travel around the city a breeze. This is truly a unique opportunity to own in one of Phoenix's hottest neighborhoodsschedule a viewing today and prepare to be impressed!

    Zillow last checked:

    Listing updated:

    Listed by:

    Maria Guerrero 480-593-0744,

    Realty ONE Group

    Bought with:

    Andrea Delgadillo, SA717420000

    Realty ONE Group

    Source: ARMLS,MLS#: 6780296MLS Logo

    Facts & features

    Interior

    Bedrooms & bathrooms
    • Bedrooms: 6
    • Bathrooms: 2
    Heating
    • Electric
    Cooling
    • Central Air, Ceiling Fan(s)
    Appliances
    • Included: Built-In Range, Disposal, Dishwasher, Refrigerator, Microwave, Washer/Dryer
    Features
    • Flooring: Other
    Interior area
    • Total structure area: 2,360
    • Total interior livable area: 2,360 sqft

    Property

    Parking
    • Total spaces: 2
    • Covered spaces: 2
    Lot
    • Dimensions: 50FT WIDE 130FT LONG
    Details
    • Parcel number: 11217173
    • Zoning: R-4

    Construction

    Type & style
    • Home type: MultiFamily
    • Property subtype: Multi Family
    Materials
    • Wood Frame, Stucco, Block
    • Roof: Foam
    Condition
    • Year built: 2024

    Utilities & green energy

    • Electric: APS
    • Sewer: Public Sewer
    • Water: City Franchise

    Community & neighborhood

    Community
    • Community features: Golf
    Location
    • Region: Phoenix
    • Subdivision: MONTGOMERY ADD BLKS 23-26, 31-34, 39-42, 47-50

    Other

    Other facts
    • Listing terms: Conventional,FHA
    • Ownership: Fee Simple
    • Road surface type: Treated

    Price history

    DateEventPrice
    1/16/2026Sold$615,000$261/sqft
    Source: ARMLS #6780296 Report a problem
    11/21/2025Pending sale$615,000$261/sqft
    Source: ARMLS #6780296 Report a problem
    10/7/2025Price change$615,000-0.8%$261/sqft
    Source: ARMLS #6780296 Report a problem
    7/2/2025Listed for sale$619,999$263/sqft
    Source: ARMLS #6780296 Report a problem
    6/19/2025Pending sale$619,999$263/sqft
    Source: ARMLS #6780296 Report a problem
    6/19/2025Listed for sale$619,999$263/sqft
    Source: ARMLS #6780296 Report a problem
    5/23/2025Pending sale$619,999$263/sqft
    Source: ARMLS #6780296 Report a problem
    5/5/2025Price change$619,999-1.6%$263/sqft
    Source: ARMLS #6780296 Report a problem
    3/11/2025Price change$629,999-0.8%$267/sqft
    Source: ARMLS #6780296 Report a problem
    3/10/2025Price change$634,900-0.6%$269/sqft
    Source: ARMLS #6780296 Report a problem
    2/28/2025Price change$639,000-1.5%$271/sqft
    Source: ARMLS #6780296 Report a problem
    1/31/2025Price change$649,000-0.2%$275/sqft
    Source: ARMLS #6780296 Report a problem
    11/8/2024Listed for sale$650,000+400%$275/sqft
    Source: ARMLS #6780296 Report a problem
    11/1/2022Sold$130,000+225%$55/sqft
    Source: Public Record Report a problem
    12/21/1998Sold$40,000$17/sqft
    Source: Public Record Report a problem

    Public tax history

    YearProperty taxesTax assessment
    2025$481 +6.2%$16,560 +3%
    2024$453 +1%$16,080 +423.4%
    2023$449 +3.7%$3,072 -63%
    2022$433 -0.4%$8,310 +11.2%
    2021$434 +0.2%$7,470 +19.4%
    2020$434 +1.7%$6,255 +43.8%
    2019$426 $4,350 +40.1%
    2018$426 +2.4%$3,105 +15%
    2017$416 +4.3%$2,700 +7.1%
    2016$399 +10.9%$2,520 -6.3%
    2015$360 $2,688 +27.3%
    2014-- $2,112 -34%
    2013-- $3,200 -46.4%
    2009-- $5,975 +23.2%
    2008-- $4,849 +71%
    2007-- $2,835 +215%
    2004-- $900

    Find assessor info on the county website

    Neighborhood: Central City

    Nearby schools

    GreatSchools rating
    Schools provided by the listing agent
    • Elementary: Lowell Elementary School
    • Middle: Asante Preparatory Academy
    • High: Central High School
    • District: Peoria Unified School District

    Source: ARMLS. This data may not be complete. We recommend contacting the local school district to confirm school assignments for this home.

    Get pre-qualified for a loan
    At Zillow Home Loans, we can pre-qualify you in as little as 5 minutes with no impact to your credit score.

    An equal housing lender. NMLS #10287.