Skip main navigation
For sale
  • $124,900

    1120 S 5th St, Terre Haute, IN 47802

    4beds
    2,056sqft
    : 
    Loading
    Get pre-qualified
    Single Family Residence
    Built in 1905
    0.29 Acres Lot
    $-- Zestimate®
    $61/sqft
    $-- HOA

    What's special

    Detached two-car garageLarge fenced-in backyardBeautiful hardwood floors
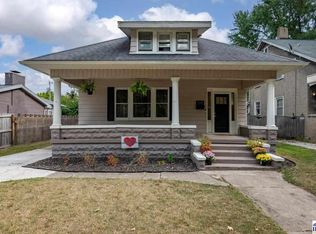
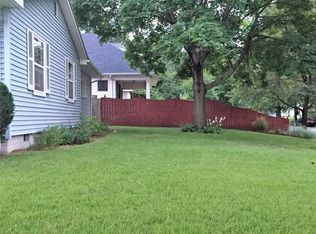
    Welcome to this, 4 bedroom, 1.5 bath home located in the historic Farrington Grove neighborhood! It offers a great opportunity for buyers ready to add their own touches and build value. The home features beautiful hardwood floors, a cozy fireplace with a classic wooden mantle, and charming built-in cabinets in the living room that add character and storage. All four spacious bedrooms are located upstairs, creating a comfortable separation of living and sleeping areas. The kitchen comes stocked with appliances, and a portion of the interior has been recently repainted. Outside, you’ll find a large fenced-in backyard and a detached two-car garage. Don’t miss your chance to unlock this home’s full potential! *Please note: The list price reflects the home’s current condition. Property will not qualify for FHA or VA financing.
    3 days
    |
    545
    |
    47
    |

    Zillow last checked:

    Listing updated:

    Listed by:

    Laura Hudson,

    KEY REAL ESTATE INDIANA,

    DAVID HAYES,

    KEY REAL ESTATE INDIANA

    Source: THAAR,MLS#: 108807MLS Logo

    Loading...

      Facts & features

      Interior

      Bedrooms & bathrooms
      • Bedrooms: 4
      • Bathrooms: 2
      • Full bathrooms: 1
      • 1/2 bathrooms: 1
      Primary bedroom
      • Description: En-Suite 10x9.3
      • Level: Second
      • Area: 199.2
      • Dimensions: 16.6 x 12
      Bedroom 2
      • Level: Second
      • Area: 104
      • Dimensions: 10.4 x 10
      Bedroom 3
      • Level: Second
      • Area: 126
      • Dimensions: 14 x 9
      Bedroom 4
      • Level: Second
      • Area: 163.59
      • Dimensions: 13.3 x 12.3
      Bathroom 1
      • Level: Second
      Bathroom 2
      • Level: 0
      Bathroom 3
      • Level: 0
      Dining room
      • Level: First
      • Area: 234
      • Dimensions: 18 x 13
      Kitchen
      • Level: First
      • Area: 130
      • Dimensions: 13 x 10
      Living room
      • Level: First
      • Area: 308
      • Dimensions: 22 x 14
      Heating
      • Natural Gas, Forced Air
      Cooling
      • Central Air
      Appliances
      • Included: Dishwasher, Refrigerator, Gas Range/Oven
      • Laundry: First Level, Laundry Size(8.5x6.8)
      Features
      • Windows: Single Pane, Double Pane Windows, Storm Window(s)
      • Basement: Partial Basement,Crawl Space
      • Number of fireplaces: 1
      • Fireplace features: One
      Interior area
      • Total structure area: 2,056
      • Total interior livable area: 2,056 sqft

      Property

      Parking
      • Total spaces: 1
      • Parking features: Concrete, Detached
      • Garage spaces: 1
      • Has uncovered spaces: Yes
      Features
      • Stories: 2
      • Patio & porch: Covered, Sun Room
      • Exterior features: Gutters/Storm Drain
      Lot
      • Size: 0.29 Acres
      Details
      • Parcel number: 840628426005.000002
      • Zoning: RES

      Construction

      Type & style
      • Home type: SingleFamily
      • Property subtype: Single Family Residence
      Materials
      • Stucco
      • Roof: Shingle
      Condition
      • Year built: 1905

      Utilities & green energy

      • Sewer: Public Sewer

      Community & HOA

      Community
      • Subdivision: None
      Location
      • Region: Terre Haute

      Financial & listing details

      • Price per square foot: $61/sqft
      • Tax assessed value: $186,400
      • Annual tax amount: $1,635
      • Date on market: 7/9/2026
      • Inclusions: Built-In Cabinets In Living Room, Dishwasher, Refrigerator, Gas Range/Oven, Curtains
      • Exclusions: Wifi Router, Security Cameras, Ring Cameras

        Estimated market value

        Not available

        Estimated sales range

        Not available

        $1,751/mo

        Price history

        DateEventPrice
        7/9/2026Listed for sale$124,900-7.5%$61/sqft
        Source: THAAR #108807 Report a problem
        6/25/2026Listing removed$135,000$66/sqft
        Source: THAAR #108807 Report a problem
        5/16/2026Listed for sale$135,000$66/sqft
        Source: THAAR #108807 Report a problem
        3/26/2026Listing removed$135,000$66/sqft
        Source: THAAR #108807 Report a problem
        3/14/2026Listed for sale$135,000+17.5%$66/sqft
        Source: THAAR #108807 Report a problem
        2/13/2026Listing removed$114,900$56/sqft
        Source: MIBOR as distributed by MLS GRID #22072924 Report a problem
        1/7/2026Price change$114,900-4.6%$56/sqft
        Source: THAAR #107958 Report a problem
        11/10/2025Listed for sale$120,500+159.1%$59/sqft
        Source: THAAR #107958 Report a problem
        7/13/2011Sold$46,500-7%$23/sqft
        Source: Agent Provided Report a problem
        5/11/2011Listed for sale$50,000-61.2%$24/sqft
        Source: isNowListed.com Report a problem
        12/16/2010Sold$128,798+12%$63/sqft
        Source: Public Record Report a problem
        6/27/2010Listing removed$115,000$56/sqft
        Source: iseemedia #55036 Report a problem
        1/7/2010Listed for sale$115,000+9.5%$56/sqft
        Source: iseemedia #55036 Report a problem
        11/7/2009Listing removed$105,000$51/sqft
        Source: Coldwell Banker Larry Helman, Realtors #55036 Report a problem
        10/17/2009Price change$105,000-8.7%$51/sqft
        Source: Coldwell Banker Larry Helman, Realtors #55036 Report a problem
        12/10/2008Price change$115,000-4.2%$56/sqft
        Source: Coldwell Banker** #55036 Report a problem
        11/24/2008Listed for sale$120,000$58/sqft
        Source: Coldwell Banker** #55036 Report a problem

        Public tax history

        YearProperty taxesTax assessment
        2025$1,635 +5.1%$186,400 +21.9%
        2024$1,556 +8.1%$152,900 +4.7%
        2023$1,439 +10.2%$146,100 +8.6%
        2022$1,307 +2%$134,500 +9.8%
        2021$1,281 +2.2%$122,500 +1.9%
        2020$1,254 -28.2%$120,200 +2%
        2019$1,746 -25.4%$117,900 +4.1%
        2018$2,339 +1.6%$113,300 +1.7%
        2017$2,303 +113.1%$111,400
        2016$1,081 +0.2%$111,400 +3.2%
        2014$1,079 +2.1%$107,900 +2.1%
        2013$1,057 +3.2%$105,700 +3.2%
        2011$1,024 -9.2%$102,400 -9.2%
        2010$1,128 -2.8%$112,800 -2.8%
        2009$1,161 +35.4%$116,100 +4.9%
        2007$858 -37.7%$110,700 +12.2%
        2004$1,376 $98,700
        Find assessor info on the county website

        Monthly payment

        Est. payment

        Payment breakdown

        Explore the cost of this home by adjusting the details. Changes won't be saved.
        All calculations are estimates and provided by Zillow, Inc. for informational purposes only. Actual amounts may vary.
        HOA fees may include property taxes on listings classified as Co-Ops. Contact the listing agent and/or owner for fee details.
        Mortgage interest rates are dependent on a number of factors, including credit score, down payment, and repayment length. Interest rate data provided by Zillow Group Marketplace, Inc. as of 1/1/1970 from various mortgage lenders with which we have lead or other similar arrangements; the Estimated Payment is an average of those rates.
        See how much you could borrow to make a competitive offer.

        Climate risks

        Neighborhood: 47802

        Getting around

        73 / 100
        Very Walkable
        25 / 100
        Some Transit
        57 / 100
        Bikeable

        Nearby schools

        GreatSchools rating
        Schools provided by the listing agent
        • Elementary: Farrington Grov
        • Middle: Sarah Scott
        • High: Terre Haute South

        Source: THAAR. This data may not be complete. We recommend contacting the local school district to confirm school assignments for this home.


        A local agent can set up tours, give advice and negotiate with sellers.

        A local lender can help you make sure your offer is ready when you are.

        Browse local experts

        Similar homes