Skip main navigation
Pending
  • $449,750

    1120 S Washington St #101&201, Lafayette, LA 70501

    5beds
    1,922sqft
    : 
    Loading
    Get pre-qualified
    Townhouse
    Built in 2026
    6,534 Square Feet Lot
    $448,100 Zestimate®
    $234/sqft
    $-- HOA

    What's special

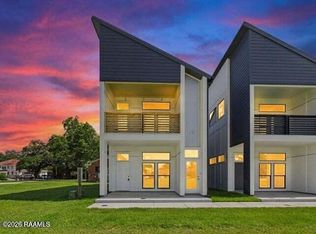
    Calling all investors! Rare opportunity to own a brand-new construction duplex in one of the fastest-growing and most culturally vibrant areas of the South. Live in one unit and rent the other to offset your mortgage, or lease both units for strong income potential. This low-maintenance property is designed for cash flow, appreciation, and long-term wealth building.The duplex features two separate residences. The lower unit offers 2 bedrooms, 2 baths, and an open-concept single-level layout. The upper unit includes 2 bedrooms, 2 baths, a loft, and a private balcony with views of downtown Lafayette.Located just steps from Johnson's Boucaniere, this property was designed by Greg Walls Building & Design and showcases modern finishes throughout. Both units feature abundant natural light, black-framed double-pane insulated windows, luxury vinyl plank flooring, and brushed nickel finishes.Kitchens include custom wood cabinetry, stainless steel appliances, gas ranges, and premium 3 CM quartz countertops. Matching 3 CM quartz countertops are also featured in the bathrooms. Each unit includes a refrigerator, dishwasher, washer, and dryer.For added convenience and investment appeal, each residence has its own separate electric meter. Additional features include off-street parking, energy-efficient construction, and close proximity to restaurants, entertainment, festivals, and all that downtown Lafayette has to offer.Whether you're looking to house hack, expand your portfolio, or own a turnkey investment in a prime location, this duplex delivers exceptional value and flexibility.
    35 days
    |
    61
    |
    1
    |

    Likely to sell faster than

    Zillow last checked:

    Listing updated:

    Listed by:

    Tyler Albrecht,

    Keaty Real Estate Team 337-235-7770

    Source: RAA,MLS#: 2600005365MLS Logo

      Facts & features

      Interior

      Bedrooms & bathrooms
      • Bedrooms: 5
      • Bathrooms: 4
      • Full bathrooms: 4
      Heating
      • Central, Electric
      Cooling
      • Central Air
      Appliances
      • Included: Dishwasher, Dryer, Microwave, Refrigerator, Washer, Gas Stove Con
      • Laundry: Electric Dryer Hookup, Washer Hookup
      Features
      • High Ceilings, Kitchen Island, Varied Ceiling Heights, Vaulted Ceiling(s), Quartz Counters
      • Flooring: Vinyl Plank
      • Windows: Double Pane Windows
      • Has fireplace: No
      Interior area
      • Total interior livable area: 1,922 sqft
      Video & virtual tour

      Property

      Parking
      • Parking features: Detached, Open
      • Has uncovered spaces: Yes
      Features
      • Stories: 1
      • Patio & porch: Covered, Open, Porch
      • Exterior features: Lighting
      • Fencing: None
      Lot
      • Size: 6,534 Square Feet
      • Dimensions: 20 x 68 x 20 x 68
      • Features: 0 to 0.5 Acres, Dead-End, Level, No Outlet Street
      Details
      • Parcel number: 6029275
      • Zoning: Downtown

      Construction

      Type & style
      • Home type: Townhouse
      • Architectural style: Modern
      • Property subtype: Townhouse
      Materials
      • HardiPlank Type, Frame
      • Foundation: Slab
      • Roof: Composition
      Condition
      • New Construction
      • New construction: Yes
      • Year built: 2026
      Details
      • Builder name: Greg Walls Building + Design Llc
      • Warranty included: Yes

      Utilities & green energy

      • Electric: Elec: City
      • Gas: Gas: Atmos
      • Sewer: Public Sewer

      Community & HOA

      Community
      • Subdivision: Girard (P M) Add.
      Location
      • Region: Lafayette

      Financial & listing details

      • Price per square foot: $234/sqft
      • Date on market: 6/15/2026
      • Electric utility on property: Yes

        Estimated market value

        $448,100

        $426,000 - $471,000

        $2,194/mo

        Price history

        DateEventPrice
        7/6/2026Listed for rent$2,150$1/sqft
        Source: RAA #2600006136 Report a problem
        6/26/2026Pending sale$449,750$234/sqft
        Source: RAA #2600005365 Report a problem
        6/23/2026Listed for sale$449,750$234/sqft
        Source: RAA #2600005365 Report a problem

        Public tax history

        Tax history is unavailable.

        Monthly payment

        Est. payment

        Payment breakdown

        Explore the cost of this home by adjusting the details. Changes won't be saved.
        All calculations are estimates and provided by Zillow, Inc. for informational purposes only. Actual amounts may vary.
        HOA fees may include property taxes on listings classified as Co-Ops. Contact the listing agent and/or owner for fee details.
        Mortgage interest rates are dependent on a number of factors, including credit score, down payment, and repayment length. Interest rate data provided by Zillow Group Marketplace, Inc. as of 1/1/1970 from various mortgage lenders with which we have lead or other similar arrangements; the Estimated Payment is an average of those rates.
        See how much you could borrow to make a competitive offer.

        Climate risks

        Neighborhood: 70501

        Getting around

        77 / 100
        Very Walkable
        64 / 100
        Bikeable

        Nearby schools

        GreatSchools rating
        Schools provided by the listing agent
        • Elementary: Woodvale
        • Middle: Lafayette
        • High: Lafayette

        Source: RAA. This data may not be complete. We recommend contacting the local school district to confirm school assignments for this home.

        A local agent can set up tours, give advice and negotiate with sellers.

        A local lender can help you make sure your offer is ready when you are.

        Browse local experts

        Similar homes