Skip main navigation
Sold
  • $391,711

    1120 SE Owyn Dr, Hermiston, OR 97838

    5beds
    2,211sqft
    Residential, Single Family Residence
    Built in 2026
    6,098.4 Square Feet Lot
    $392,900 Zestimate®
    $177/sqft
    $2,728 Estimated rent

    Home value

    $392,900

    $346,000 - $444,000

    $2,728/mo

    Zestimate® history
    Loading
    Loading...

    Owner options

    List your home for rent

    $2,728/mo

    Rent Zestimate®

    Find your next renter with Zillow Rental Manager. Plus, with online applications, you can quickly screen prospective tenants – for free.

    Learn more

    $2,728/mo

    Rent Zestimate®

    Refinance and save

    $2,380/mo

    Est. payment

    Refinancing to a lower rate could help reduce your monthly payments and save thousands over the life of the loan.

    See today's rates

    $2,380/mo

    Est. payment

    Explore your selling options

    Work with a Zillow partner agent

    Leverage their expertise and Zillow's premium Showcase listings to get your home seen by more buyers.

    Get started

    List with your own agent

    Get your home in front of millions of buyers by listing it on Zillow.

    Learn how to do it

    Sell it yourself

    Take full control of how buyers see your home on Zillow by listing For Sale by Owner (FSBO).

    List your home

    What's special

    Second closetCupboard storageExpansive main bedroom suiteOpen kitchenDeluxe ensuite bathSoaking tubOversized closet
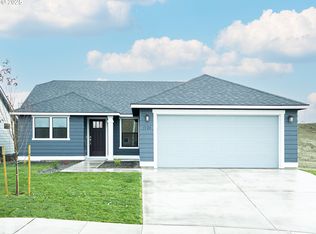
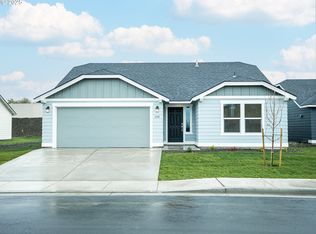

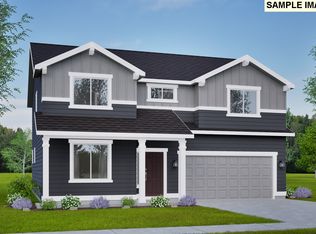
    At 2211 square feet, The Timberline is the perfect home for those in search of a brand new home that offers space and versatility in a two-story plan. The living and dining rooms share an impressive space overlooked by the open kitchen which features ample counter space, cupboard storage and a large pantry. Upstairs, the expansive main bedroom suite features an oversized closet plus second closet and deluxe ensuite bath including soaking tub and dual vanity. The other three bedrooms are substantially sized with generous closets and share a central bathroom with a dual vanity. The Timberline new home plan is the perfect mixture of a smart design and a stylish package.

    Zillow last checked:

    Listing updated:

    Listed by:

    Michael Haugen 541-788-2281,

    New Home Star Oregon, LLC

    Bought with:

    Michael Haugen, 201247109

    New Home Star Oregon, LLC

    Source: RMLS (OR),MLS#: 213561665MLS Logo

    Facts & features

    Interior

    Bedrooms & bathrooms
    • Bedrooms: 5
    • Bathrooms: 3
    • Full bathrooms: 3
    • Main level bathrooms: 1
    Primary bedroom
    • Level: Upper
    Heating
    • Forced Air
    Interior area
    • Total structure area: 2,211
    • Total interior livable area: 2,211 sqft

    Property

    Parking
    • Total spaces: 2
    • Parking features: Garage
    • Garage spaces: 2
    Features
    • Levels: Two
    • Stories: 2
    Lot
    • Size: 6,098 sqft
    • Features: SqFt 5000 to 6999
    Details
    • Parcel number: New Construction

    Construction

    Type & style
    • Home type: SingleFamily
    • Property subtype: Residential, Single Family Residence
    Materials
    • Wood Composite
    Condition
    • New Construction
    • New construction: Yes
    • Year built: 2026

    Utilities & green energy

    • Sewer: Public Sewer
    • Water: Public

    Community & neighborhood

    Location
    • Region: Hermiston

    Other

    Other facts
    • Listing terms: Cash,Conventional,FHA,VA Loan

    Price history

    DateEventPrice
    5/4/2026Sold$391,711+3.1%$177/sqft
    Source: RMLS (OR) #213561665 Report a problem
    12/21/2025Pending sale$379,990$172/sqft
    Source: RMLS (OR) #213561665 Report a problem
    12/21/2025Listed for sale$379,990$172/sqft
    Source: RMLS (OR) #213561665 Report a problem
    12/17/2025Listing removed$379,990$172/sqft
    Source: Hayden Homes Report a problem
    12/16/2025Listed for sale$379,990+17.6%$172/sqft
    Source: Hayden Homes Report a problem
    12/16/2025Listing removed$322,990$146/sqft
    Source: Hayden Homes Report a problem
    12/7/2025Price change$322,990+1.9%$146/sqft
    Source: Hayden Homes Report a problem
    12/6/2025Price change$316,935-16.6%$143/sqft
    Source: Hayden Homes Report a problem
    9/6/2025Price change$379,990-6.2%$172/sqft
    Source: Hayden Homes Report a problem
    6/7/2025Listed for sale$404,990$183/sqft
    Source: Hayden Homes Report a problem

    Public tax history

    Tax history is unavailable.

    Neighborhood: 97838

    Nearby schools

    GreatSchools rating
    Schools provided by the listing agent
    • Elementary: Highland Hills
    • Middle: Sandstone
    • High: Hermiston

    Source: RMLS (OR). This data may not be complete. We recommend contacting the local school district to confirm school assignments for this home.

    Get pre-qualified for a loan
    At Zillow Home Loans, we can pre-qualify you in as little as 5 minutes with no impact to your credit score.

    An equal housing lender. NMLS #10287.

    Sell for more on Zillow
    Get a Zillow Showcase℠ listing at no additional cost and you could sell for .
    $392,900
    2% more
    +$7,858
    With Zillow Showcase(estimated)
    $400,758