Skip main navigation
Sold
  • $435,000

    1120 SE Spruce Ct, Gresham, OR 97080

    3beds
    1,337sqft
    Residential, Single Family Residence
    Built in 1968
    6,969.6 Square Feet Lot
    $435,200 Zestimate®
    $325/sqft
    $2,326 Estimated rent

    Home value

    $435,200

    $409,000 - $461,000

    $2,326/mo

    Zestimate® history
    Loading
    Loading...

    Owner options

    List your home for rent

    $2,326/mo

    Rent Zestimate®

    Find your next renter with Zillow Rental Manager. Plus, with online applications, you can quickly screen prospective tenants – for free.

    Learn more

    $2,326/mo

    Rent Zestimate®

    Refinance and save

    $2,654/mo

    Est. payment

    Refinancing to a lower rate could help reduce your monthly payments and save thousands over the life of the loan.

    See today's rates

    $2,654/mo

    Est. payment

    Explore your selling options

    Work with a Zillow partner agent

    Leverage their expertise and Zillow's premium Showcase listings to get your home seen by more buyers.

    Get started

    List with your own agent

    Get your home in front of millions of buyers by listing it on Zillow.

    Learn how to do it

    Sell it yourself

    Take full control of how buyers see your home on Zillow by listing For Sale by Owner (FSBO).

    List your home

    What's special

    Warm wood-burning fireplaceFully fenced backyardRemodeled kitchenQuiet cul-de-sacHigh-efficiency gas furnaceWell-designed layoutSpacious family room
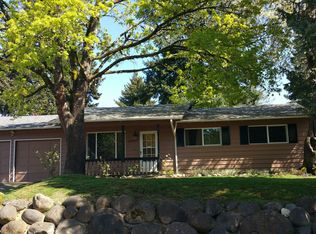
    Tucked away on a quiet cul-de-sac, this beautifully updated single-level ranch offers the comfort, functionality, and timeless appeal buyers are looking for. With 3 bedrooms and 1.5 baths, the home features a well-designed layout that blends everyday livability with inviting gathering spaces. Fresh new carpet, along with new interior and exterior paint completed in 2026, give the home a crisp, move-in-ready feel. Laminate flooring adds durability and style, while the remodeled kitchen and bathrooms bring tasteful modern updates that complement the home’s classic ranch character.The spacious family room is centered around a warm wood-burning fireplace, creating the perfect place to relax on cooler evenings. A high-efficiency gas furnace paired with central air conditioning keeps the home comfortable year-round. The oversized two-car garage offers excellent storage, including additional space above, ideal for seasonal items, hobbies, or workshop needs.Outside, the fully fenced backyard is a standout feature with mature landscaping, a covered patio for year-round enjoyment, and two storage sheds that provide excellent flexibility for tools, gardening, or extra storage. Including the refrigerator plus washer and dryer makes the transition even easier for the next owner. This is a well-cared-for home in a peaceful setting that offers the updates buyers want with the solid craftsmanship and practical design that make ranch homes so enduringly popular.

    Zillow last checked:

    Listing updated:

    Listed by:

    Troy D Doty P.C. info@nwrealtysource.com,

    Northwest Realty Source

    Bought with:

    Violeta Martinez Valdez, 201224466

    Realty of America, LLC

    Source: RMLS (OR),MLS#: 618147149MLS Logo

    Facts & features

    Interior

    Bedrooms & bathrooms
    • Bedrooms: 3
    • Bathrooms: 2
    • Full bathrooms: 1
    • Partial bathrooms: 1
    • Main level bathrooms: 2
    Primary bedroom
    • Features: Bathroom, Closet, Wallto Wall Carpet
    • Level: Main
    • Area: 132
    • Dimensions: 11 x 12
    Bedroom 2
    • Features: Closet, Wallto Wall Carpet
    • Level: Main
    • Area: 110
    • Dimensions: 10 x 11
    Bedroom 3
    • Features: Closet, Wallto Wall Carpet
    • Level: Main
    • Area: 80
    • Dimensions: 8 x 10
    Dining room
    • Features: Laminate Flooring
    • Level: Main
    • Area: 90
    • Dimensions: 9 x 10
    Family room
    • Features: Fireplace, Sliding Doors, Laminate Flooring
    • Level: Main
    • Area: 260
    • Dimensions: 13 x 20
    Kitchen
    • Features: Dishwasher, Disposal, Microwave, Pantry, Free Standing Range, Free Standing Refrigerator
    • Level: Main
    • Area: 108
    • Width: 12
    Living room
    • Features: Wallto Wall Carpet
    • Level: Main
    • Area: 255
    • Dimensions: 15 x 17
    Heating
    • Forced Air 95 Plus, Fireplace(s)
    Cooling
    • Central Air
    Appliances
    • Included: Dishwasher, Disposal, Free-Standing Range, Free-Standing Refrigerator, Microwave, Washer/Dryer, Electric Water Heater
    • Laundry: Laundry Room
    Features
    • Ceiling Fan(s), Closet, Pantry, Bathroom
    • Flooring: Laminate, Wall to Wall Carpet
    • Doors: Sliding Doors
    • Windows: Double Pane Windows, Vinyl Frames
    • Basement: Crawl Space
    • Number of fireplaces: 1
    • Fireplace features: Wood Burning
    Interior area
    • Total structure area: 1,337
    • Total interior livable area: 1,337 sqft

    Property

    Parking
    • Total spaces: 2
    • Parking features: Driveway, Garage Door Opener, Attached
    • Attached garage spaces: 2
    • Has uncovered spaces: Yes
    Accessibility
    • Accessibility features: Garage On Main, Ground Level, Main Floor Bedroom Bath, Minimal Steps, One Level, Accessibility
    Features
    • Levels: One
    • Stories: 1
    • Patio & porch: Covered Patio, Patio
    • Exterior features: Yard
    • Fencing: Fenced
    • Has view: Yes
    • View description: Trees/Woods
    Lot
    • Size: 6,969 sqft
    • Features: Cul-De-Sac, Gentle Sloping, Level, Private, SqFt 7000 to 9999
    Details
    • Additional structures: ToolShed
    • Parcel number: R313806

    Construction

    Type & style
    • Home type: SingleFamily
    • Architectural style: Ranch
    • Property subtype: Residential, Single Family Residence
    Materials
    • Lap Siding, Metal Siding
    • Foundation: Concrete Perimeter
    • Roof: Composition
    Condition
    • Updated/Remodeled
    • New construction: No
    • Year built: 1968

    Utilities & green energy

    • Gas: Gas
    • Sewer: Public Sewer
    • Water: Public
    • Utilities for property: Cable Connected

    Community & neighborhood

    Security
    • Security features: Security System, Security System Owned
    Location
    • Region: Gresham

    Other

    Other facts
    • Listing terms: Cash,Conventional,FHA,VA Loan
    • Road surface type: Paved

    Price history

    DateEventPrice
    5/8/2026Sold$435,000+1.8%$325/sqft
    Source: RMLS (OR) #618147149 Report a problem
    4/14/2026Pending sale$427,500$320/sqft
    Source: RMLS (OR) #618147149 Report a problem
    4/10/2026Listed for sale$427,500+84.3%$320/sqft
    Source: RMLS (OR) #618147149 Report a problem
    3/24/2021Listing removed--
    Source: Owner Report a problem
    5/30/2008Sold$232,000-3.3%$174/sqft
    Source: Public Record Report a problem
    3/28/2008Listed for sale$239,999+41.2%$180/sqft
    Source: Owner Report a problem
    7/9/2004Sold$170,000$127/sqft
    Source: Public Record Report a problem

    Public tax history

    YearProperty taxesTax assessment
    2025$4,530 +4.5%$222,590 +3%
    2024$4,336 +9.8%$216,110 +3%
    2023$3,950 +2.9%$209,820 +3%
    2022$3,840 +2.6%$203,710 +3%
    2021$3,743 +6.3%$197,780 +3%
    2020$3,522 +2.7%$192,020 +3%
    2019$3,430 $186,430 +3%
    2018$3,430 +4.9%$181,000 +3%
    2017$3,270 +18.2%$175,730 +3%
    2016$2,766 $170,620 +3%
    2015$2,766 +2.2%$165,660 +3%
    2014$2,707 +5.4%$160,840 +3%
    2013$2,569 +4.7%$156,160 +3%
    2012$2,452 +3.3%$151,620 +3%
    2011$2,373 +2.5%$147,210 +3%
    2010$2,316 +2.5%$142,930 +3%
    2009$2,258 +2.6%$138,770 +3%
    2008$2,200 -2.4%$134,730 +3%
    2007$2,256 +2.8%$130,810 +3%
    2006$2,194 +4%$127,000 +3%
    2005$2,110 +1.1%$123,310 +3%
    2004$2,087 +3.9%$119,720 +3%
    2003$2,008 +2.3%$116,240 +3%
    2002$1,963 +8.6%$112,860 +6.1%
    2000$1,807 +3.1%$106,390 +3%
    1999$1,753 $103,300

    Find assessor info on the county website

    Neighborhood: Historic Southeast

    Nearby schools

    GreatSchools rating
    Schools provided by the listing agent
    • Elementary: East Gresham
    • Middle: Dexter Mccarty
    • High: Gresham

    Source: RMLS (OR). This data may not be complete. We recommend contacting the local school district to confirm school assignments for this home.

    Get a cash offer in 3 minutes
    Find out how much your home could sell for in as little as 3 minutes with a no-obligation cash offer.
    Estimated market value
    $435,200
    Get a cash offer in 3 minutes
    Find out how much your home could sell for in as little as 3 minutes with a no-obligation cash offer.
    Estimated market value
    $435,200