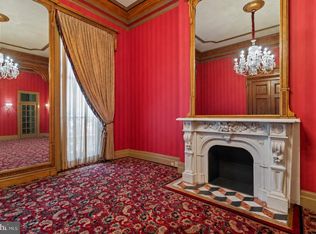
Unit 3 spans 3,571 sq. ft. across 16 rooms with two half baths, offering an unusually large footprint for a residence-style condominium in Baltimore City. Entered privately from Biddle Street, the space is currently configured as professional offices, having been designed for a physical therapy practice with multiple private rooms well suited for offices, studios, or consultation spaces. With the addition of a kitchen, the layout could also support a non-traditional residential or live/work conversion, providing flexibility for owner-occupants seeking scale and privacy. The configuration allows for both private and shared spaces, with natural separation between rooms and smooth circulation throughout. The size and layout also present long-term upside for creative residential adaptation, particularly for buyers comfortable reimagining the space beyond a conventional apartment layout. The monthly condominium fee is $1,367.61. Unit 3 connects internally to Unit 1, creating approximately 5,508 sq. ft. of contiguous space with multiple exterior entrances. Additionally, there is future potential to combine with Unit 15 above, allowing for an expansive, multi-level residence-style environment. While currently set up for office use, Unit 3 offers a rare opportunity for an owner-user to create a large, customized living or live/work space within historic Mount Vernon. Unit 3 connects internally to Unit 1, creating approximately 5,508 sq. ft. of contiguous space with multiple exterior entrances — ideal for a growing group practice, multidisciplinary clinic, or owner-user seeking a large, customizable environment within historic Mount Vernon. The History What began as a small physical therapy office in the lower level soon grew to meet rising demand. As the practice expanded, additional rooms were added to accommodate more patients, staff, and specialized treatments. The doctors maintained their private offices in the parlor-level suites above, where they met with patients for long-term care planning, welcomed medical representatives, and collaborated with fellow physicians. Together, the connected spaces evolved into a cohesive professional environment — purpose-built for care, collaboration, and growth — while preserving the elegance and architectural presence that define Mount Vernon’s historic townhouses. Monthly condo fee is $1,367.61
For sale
$145,000
1120 Saint Paul St Unit 3, Baltimore, MD 21202
0beds
3,571sqft
Condominium
Built in 1900
-- sqft lot
$-- Zestimate®
$41/sqft
$1,368/mo HOA
What's special
Smooth circulation throughoutMultiple exterior entrances
- 194 days |
- 222 |
- 9 |
Zillow last checked:
Listing updated:
Listed by:
Will Cannon 410-916-3331,
Ben Frederick Realty, Inc. 4102359500
Source: Bright MLS,MLS#: MDBA2197374
Facts & features
Interior
Bedrooms & bathrooms
- Bedrooms: 0
- Bathrooms: 2
- 1/2 bathrooms: 2
- Main level bathrooms: 2
Heating
- Forced Air, Natural Gas
Cooling
- Central Air, Electric
Appliances
- Included: Gas Water Heater
- Laundry: In Unit
Features
- Has basement: No
- Has fireplace: No
Interior area
- Total structure area: 3,571
- Total interior livable area: 3,571 sqft
- Finished area above ground: 3,571
Property
Parking
- Parking features: None
Accessibility
- Accessibility features: None
Features
- Levels: One
- Stories: 1
- Pool features: None
Details
- Additional structures: Above Grade
- Parcel number: 0311120496 014
- Zoning: OR-2
- Special conditions: Standard
Construction
Type & style
- Home type: Condo
- Property subtype: Condominium
- Attached to another structure: Yes
Materials
- Brick
Condition
- New construction: No
- Year built: 1900
- Major remodel year: 1980
Utilities & green energy
- Sewer: Public Sewer
- Water: Public
Community & HOA
Community
- Condo and coop fee: $1,368 monthly
- Subdivision: Mount Vernon
HOA
- Has HOA: No
- Amenities included: None
- Services included: Common Area Maintenance, Water
- HOA name: St Paul Condominium
Location
- Region: Baltimore
- Municipality: Baltimore City
Financial & listing details
- Price per square foot: $41/sqft
- Tax assessed value: $285,600
- Annual tax amount: $6,740
- Date on market: 1/9/2026
- Listing agreement: Exclusive Right To Sell
- Ownership: Condominium
Estimated market value
Not available
Estimated sales range
Not available
$2,014/mo
Price history
| Date | Event | Price |
|---|---|---|
| 4/2/2026 | Price change | $145,000-19.4%$41/sqft |
Source:  Bright MLS #MDBA2197374 Report a problem Bright MLS #MDBA2197374 Report a problem | ||
| 1/9/2026 | Listed for sale | $180,000-62.7%$50/sqft |
Source: Bright MLS #MDBA2197374 Report a problem | ||
| 1/23/1992 | Sold | $483,000$135/sqft |
Source: Agent Provided Report a problem | ||
Public tax history
| Year | Property taxes | Tax assessment |
|---|---|---|
| 2025 | -- | $285,600 +4.3% |
| 2024 | $6,459 +4.5% | $273,700 +4.5% |
| 2023 | $6,178 +4.8% | $261,800 +4.8% |
| 2022 | $5,898 | $249,900 |
| 2021 | $5,898 | $249,900 |
| 2020 | $5,898 | $249,900 |
| 2019 | $5,898 | $249,900 |
| 2018 | $5,898 | $249,900 |
| 2017 | $5,898 -17% | $249,900 -7.4% |
| 2016 | $7,106 | $270,000 |
| 2015 | $7,106 | $270,000 |
| 2014 | $7,106 | $270,000 -10% |
| 2013 | -- | $300,000 |
| 2012 | -- | $300,000 |
| 2011 | -- | $300,000 |
| 2010 | -- | $300,000 +20% |
| 2009 | -- | $250,000 +25% |
| 2008 | -- | $200,000 +33.3% |
| 2007 | -- | $150,000 +12.5% |
| 2006 | -- | $133,332 +14.3% |
| 2005 | -- | $116,666 +16.7% |
| 2004 | -- | $100,000 |
| 2003 | -- | $100,000 |
| 2002 | -- | $100,000 |
| 2001 | -- | $100,000 |
Find assessor info on the county website
Monthly payment
Est. payment
Payment breakdown
Explore the cost of this home by adjusting the details. Changes won't be saved.Climate risks
Neighborhood: Mid-Town Belvedere
Nearby schools
GreatSchools rating
- 6/10Mount Royal Elementary/Middle SchoolGrades: PK-8Distance: 0.7 mi
- 4/10Baltimore Design SchoolGrades: 6-12Distance: 0.3 mi
- 9/10Baltimore School For The ArtsGrades: 9-12Distance: 0.4 mi
Schools provided by the listing agent
- District: Baltimore City Public Schools
Source: Bright MLS. This data may not be complete. We recommend contacting the local school district to confirm school assignments for this home.
- $149,9001 bd1 ba918 sqft1120 Saint Paul St #14, Baltimore, MD 21202For Sale
- $125,0001 bd1 ba633 sqft1120 Saint Paul St UNIT 25, Baltimore, MD 21202Sold

- $170,0002 bd1 ba730 sqft1120 Saint Paul St UNIT 35, Baltimore, MD 21202Sold

- $144,9001 bd1 ba679 sqft1118 Saint Paul St UNIT 21, Baltimore, MD 21202Sold

- $85,000-- bd1 ba1.9k sqft1118 Saint Paul St #1, Baltimore, MD 21202For Sale
- $160,0002 bd1 ba1k sqft1118 Saint Paul St #22, Baltimore, MD 21202Sold
- $171,000-- bd1 ba1.5k sqft1118 Saint Paul St #11, Baltimore, MD 21202Sold
- $5,000-- bd-- ba136 sqft1120 Saint Paul St #P1, Baltimore, MD 21202Off Market
A local agent can set up tours, give advice and negotiate with sellers.
Similar homes
- $120,0003 bd1 ba1.8k sqft1210 E Eager St, Baltimore, MD 21202For Sale

 MLS ID #MDBA2220444, Latasha Hemsley, Century 21 Harris Hawkins & Co.. Bright MLS
 - $85,000-- bd1 ba1.9k sqft1118 Saint Paul St #1, Baltimore, MD 21202For Sale
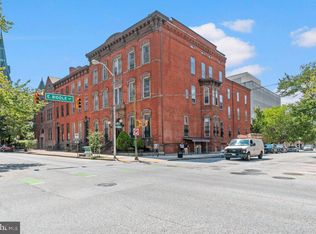 MLS ID #MDBA2197362, Will Cannon, Ben Frederick Realty, Inc.. Bright MLS
 - $145,0003 bd3 ba2.2k sqft1701 N Monroe St, Baltimore, MD 21217For Sale
 MLS ID #MDBA2219838, Andrea Soto, EXP Realty, LLC. Bright MLS
 - $150,0003 bd2 ba1.9k sqft4816 Beaufort Ave, Baltimore, MD 21215For Sale
 MLS ID #MDBA2223418, Michael Jaffee, Taylor Properties. Bright MLS
 - $149,9993 bd2 ba3k sqft3819 Park Heights Ave, Baltimore, MD 21215For SaleMLS ID #MDBA2187776, Chris Kotula, Realty Plus Associates. Bright MLS
- $135,0002 bd2 ba1.8k sqft6210 Park Heights Ave #400, Baltimore, MD 21215For SaleMLS ID #MDBA2222166, Debbie Finkelstein, RE/MAX Premier Associates. Bright MLS
- $149,9003 bd2 ba2.3k sqft3405 Gwynns Falls Pkwy, Baltimore, MD 21216For SaleMLS ID #MDBA2217830, Chris Cooke, Berkshire Hathaway HomeServices Homesale Realty. Bright MLS
- $149,9003 bd2 ba1.8k sqft2309 N Rosedale St, Baltimore, MD 21216For SaleMLS ID #MDBA2221338, Andrea Reynolds, Bennett Realty Solutions. Bright MLS
- $110,0003 bd1 ba2.7k sqft1533 N Gilmor St, Baltimore, MD 21217For SaleMLS ID #MDBA2218372, Monique Taylor, Realty One Group Performance, LLC. Bright MLS
- $164,9003 bd3 ba1.9k sqft322 N Monroe St, Baltimore, MD 21223For SaleMLS ID #MDBA2215964, Lawanda Williams, Keller Williams Gateway LLC. Bright MLS
- $124,9003 bd2 ba2k sqft2130 Aiken St, Baltimore, MD 21218For SaleMLS ID #MDBA2206726, Maria Nai, Iron Valley Real Estate Charm City. Bright MLS
- $144,9003 bd2 ba2k sqft3003 Chelsea Ter, Baltimore, MD 21216For SaleMLS ID #MDBA2203620, Cesar Behrens, RE/MAX Components. Bright MLS
- $125,0003 bd2 ba1.8k sqft3110 Wolcott Ave, Baltimore, MD 21216For SaleMLS ID #MDBA2223228, Greg Golding, ExecuHome Realty. Bright MLS
- $115,0002 bd2 ba2.2k sqft2642 Kennedy Ave, Baltimore, MD 21218For SaleMLS ID #MDBA2216754, Mike Frank, EXP Realty, LLC. Bright MLS
- $179,9993 bd2 ba2.4k sqft2517 Robb St, Baltimore, MD 21218For SaleMLS ID #MDBA2217538, Mike Frank, EXP Realty, LLC. Bright MLS
- $134,5003 bd1 ba2.2k sqft39 N Gorman Ave, Baltimore, MD 21223For SaleMLS ID #MDBA2199556, Ryan Shilow, R.E. Shilow Realty Investors, Inc.. Bright MLS
- $112,0003 bd1 ba1.8k sqft1721 E Oliver St, Baltimore, MD 21213For SaleMLS ID #MDBA2211870, AARON FELDER, VYBE Realty. Bright MLS
- $182,5003 bd2 ba1.9k sqft1813 N Bentalou St, Baltimore, MD 21216For SaleMLS ID #MDBA2219022, Devin Hines, RE/MAX One. Bright MLS
- $122,9503 bd2 ba2.1k sqft2586 W Fayette St, Baltimore, MD 21223For SaleMLS ID #MDBA2196088, Ryan Shilow, R.E. Shilow Realty Investors, Inc.. Bright MLS
- $180,0003 bd3 ba2k sqft4516 Reisterstown Rd, Baltimore, MD 21215For SaleMLS ID #MDBA2220812, JAMES BROOKS, Long & Foster Real Estate, Inc.. Bright MLS
