Welcome home to 1120 Samantha Dr in the heart of Barton Ranch where quiet, small-town living meets an unbeatable commute. This modern new build sits on a full half-acre lot with easy access to Highway 67 and the Chisholm Trail Toll Road, so you get the peace of Barton Ranch without sacrificing convenience. Zoned to Glen Rose ISD, this one checks every box for easy living.
Inside, you'll find 1,719 square feet, 3 bedrooms, and a 2-car garage, all finished with foam insulation and fiber internet for everyday comfort and efficiency. Cozy up by the propane fireplace, or take advantage of the spacious half-acre lot with plenty of room to spread out, entertain, or add your own touches. And with no HOA, you get more freedom to make this home truly yours.
Location, space, and modern finishes 1120 Samantha Dr has it all.
New construction
$405,000
1120 Samantha Dr, Nemo, TX 76070
3beds
1,719sqft
Single Family Residence
Built in 2026
0.5 Acres Lot
$385,800 Zestimate®
$236/sqft
$-- HOA
What's special
Propane fireplaceModern finishesFull half-acre lotSpacious half-acre lotFiber internetFoam insulation
- 4 days |
- 87 |
- 5 |
Likely to sell faster than
Zillow last checked:
Listing updated:
Listed by:
Bailey Groves 0698488,
Texas Real Estate Twins 940-704-6033
Source: NTREIS,MLS#: 21321187
Loading...
Facts & features
Interior
Bedrooms & bathrooms
- Bedrooms: 3
- Bathrooms: 2
- Full bathrooms: 2
Primary bedroom
- Level: First
- Dimensions: 0 x 0
Living room
- Level: First
- Dimensions: 0 x 0
Heating
- Central
Cooling
- Central Air, Ceiling Fan(s)
Appliances
- Included: Dishwasher, Microwave, Refrigerator
Features
- Chandelier, Eat-in Kitchen, High Speed Internet, Kitchen Island, Vaulted Ceiling(s)
- Has basement: No
- Number of fireplaces: 1
- Fireplace features: Living Room, Masonry, Propane
Interior area
- Total interior livable area: 1,719 sqft
Video & virtual tour
Property
Parking
- Total spaces: 2
- Parking features: Door-Single, Garage, Garage Door Opener, Oversized
- Attached garage spaces: 2
Features
- Levels: One
- Stories: 1
- Pool features: None
Lot
- Size: 0.5 Acres
Details
- Parcel number: NA
Construction
Type & style
- Home type: SingleFamily
- Architectural style: Detached
- Property subtype: Single Family Residence
- Attached to another structure: Yes
Condition
- New construction: Yes
- Year built: 2026
Utilities & green energy
- Sewer: Aerobic Septic
- Utilities for property: Septic Available
Community & HOA
Community
- Subdivision: Barton Ranch
HOA
- Has HOA: No
Location
- Region: Nemo
Financial & listing details
- Price per square foot: $236/sqft
- Date on market: 7/14/2026
- Cumulative days on market: 5 days
Estimated market value
$385,800
$363,000 - $413,000
$2,456/mo
Price history
| Date | Event | Price |
|---|---|---|
| 7/14/2026 | Listed for sale | $405,000$236/sqft |
Source: NTREIS #21321187 Report a problem | ||
Public tax history
Tax history is unavailable.
Monthly payment
Est. payment
Payment breakdown
Explore the cost of this home by adjusting the details. Changes won't be saved.Climate risks
Neighborhood: 76070
Nearby schools
GreatSchools rating
- NAGlen Rose Elementary SchoolGrades: PK-2Distance: 8.3 mi
- 7/10Glen Rose Junior High SchoolGrades: 6-8Distance: 7.5 mi
- 7/10Glen Rose High SchoolGrades: 9-12Distance: 8.5 mi
Schools provided by the listing agent
- Elementary: Glen Rose
- Middle: Glen Rose
- High: Glen Rose
- District: Glen Rose ISD
Source: NTREIS. This data may not be complete. We recommend contacting the local school district to confirm school assignments for this home.
- $421,600-- bd-- ba1.5k sqft2479 County Road 407, Nemo, TX 76070Off Market
- $565,700-- bd-- ba2.4k sqft2485 County Road 407, Nemo, TX 76070Off Market
- $--4 bd3 ba2.3k sqft2419 County Road 407, Nemo, TX 76070Sold
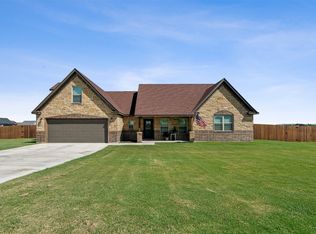
- $369,600-- bd-- ba1.5k sqft2531 County Road 407, Nemo, TX 76070Off Market
- $336,700-- bd-- ba1.4k sqft1058 Samantha Dr, Nemo, TX 76070Off Market
- $--3 bd2 ba1.6k sqft1041 Samantha Dr, Nemo, TX 76070Sold
- $--4 bd2 ba1.8k sqft2387 County Road 407, Nemo, TX 76070Sold
- $455,900-- bd-- ba2k sqft2549 County Road 407, Nemo, TX 76070Off Market
A local agent can set up tours, give advice and negotiate with sellers.
A local lender can help you make sure your offer is ready when you are.
Similar homes
- $425,0003 bd2 ba2.2k sqft1089 Mickelson Dr, Granbury, TX 76048For Sale
 MLS ID #21330635, Susy Saldivar. NTREIS
 - $440,0003 bd2 ba2k sqft616 Parker Ln, Granbury, TX 76048For Sale
 MLS ID #21327048, Kathy Cheek. NTREIS
 - $--4 bd2 ba2k sqft724 Jaguar Rdg, Godley, TX 76044Auction
 Xome
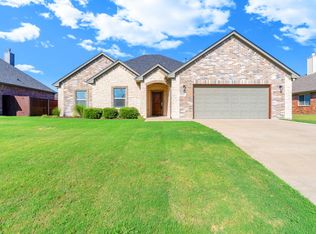
Xome - $359,9003 bd2 ba2k sqft808 Chestnut Grove Dr, Cleburne, TX 76033For Sale
 MLS ID #21325732, Cynthia Allen. NTREIS
 - $425,0003 bd2 ba2.1k sqft2038 Clive Dr, Granbury, TX 76048For SaleMLS ID #21312415, Ben Holmes. NTREIS
- $389,9903 bd2 ba1.6k sqft5111 Waterfield Dr, Granbury, TX 76048New ConstructionMLS ID #21319685, Kacey Simmons. NTREIS
- $370,0003 bd2 ba1.8k sqft112 Mesa Dr, Glen Rose, TX 76043New ConstructionNTREIS
- $579,0004 bd3 ba2.5k sqft265 County Road 1105, Rio Vista, TX 76093For SaleMLS ID #21335366, Rebecca Roe. NTREIS
- $374,9004 bd2 ba1.9k sqft608 Donna Cir, Granbury, TX 76049For SaleMLS ID #21308741, Scott Ashford. NTREIS
- $399,9993 bd2 ba2k sqft461 Carnero Dr, Granbury, TX 76048New ConstructionNTREIS
- $530,0003 bd3 ba2.2k sqft103 Heritage Pl, Glen Rose, TX 76043For SaleMLS ID #21305538, Jeff Albro. NTREIS
- from $337,9903 bd2 ba1.6k sqftConcept 1660 Plan, Pirate Village, Granbury, TX 76049New ConstructionRisewell Homes
- $340,0003 bd2 ba1.6k sqft105 Mesa Dr, Glen Rose, TX 76043New ConstructionNTREIS
- from $363,9904 bd2 ba1.9k sqftConcept 1937 Plan, Pirate Village, Granbury, TX 76049New ConstructionRisewell Homes
- from $352,9903 bd2 ba2.1k sqftGeraldine Plan, Stoneview, Glen Rose, TX 76043New ConstructionCheldan Homes
- $340,0004 bd2 ba1.6k sqft451 Silverton Dr, Granbury, TX 76049For SaleMLS ID #21319210, Natalie Haarmeyer. NTREIS
- $392,5004 bd2 ba1.8k sqft2007 Belle Lagos Ln, Cleburne, TX 76033New ConstructionMLS ID #21208074, Toie Harp. NTREIS
- from $325,9903 bd2 ba1.4k sqftConcept 1455 Plan, Pirate Village, Granbury, TX 76049New ConstructionRisewell Homes
- $394,5004 bd3 ba2k sqft2005 Belle Lagos Ln, Cleburne, TX 76033New ConstructionMLS ID #21194515, Brittany Brady. NTREIS
- $565,0004 bd2 ba2k sqft117 Eagle Court Gln, Rainbow, TX 76077For SaleMLS ID #21249594, Natalie Haarmeyer. NTREIS
