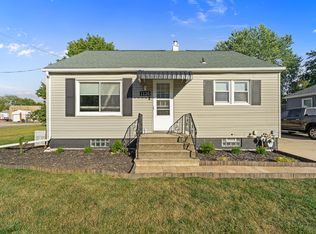
Welcome home to this charming and well-maintained 3-bedroom, 1-bathroom ranch offering comfortable living and numerous updates throughout. The bright, semi-open layout creates a seamless flow between the living room and kitchen, making the space ideal for both everyday living and entertaining. Major exterior improvements provide peace of mind, including new siding and gutters installed in 2024, a roof replacement on the home in 2020, and a garage roof replaced in 2016. Energy-efficient windows were updated in 2012. Inside, bamboo flooring was installed throughout the hallway and bedrooms in 2016, while the living room carpet was replaced in 2018. The kitchen was refreshed with new countertops in 2020, and the bathroom has seen several updates, including a new shower in 2017 and new flooring in 2021. The unfinished basement offers excellent storage space and endless potential for future finishing. Outside, enjoy a spacious backyard complete with a privacy fence installed in 2014, providing the perfect setting for relaxing, entertaining, or letting pets and kids play. Additional updates include a newer air conditioning unit, approximately 3 years old. Move-in ready and packed with value, this home is ready for its next owner to enjoy!
Closed
Zillow last checked:
Listing updated:
Bought with:
George Shanley
Coldwell Banker Real Estate Group
Source: MRED as distributed by MLS GRID,MLS#: 12664152
Price history
| Date | Event | Price |
|---|---|---|
| 7/10/2026 | Sold | $169,900$185/sqft |
Source:  MRED as distributed by MLS GRID #12664152 Report a problem MRED as distributed by MLS GRID #12664152 Report a problem | ||
| 6/29/2026 | Pending sale | $169,900$185/sqft |
Source: MRED as distributed by MLS GRID #12664152 Report a problem | ||
| 6/3/2026 | Contingent | $169,900$185/sqft |
Source: MRED as distributed by MLS GRID #12664152 Report a problem | ||
| 6/1/2026 | Listed for sale | $169,900+49%$185/sqft |
Source: MRED as distributed by MLS GRID #12664152 Report a problem | ||
| 2/18/2022 | Sold | $114,000-5%$124/sqft |
Source: MRED as distributed by MLS GRID #11282760 Report a problem | ||
| 1/18/2022 | Pending sale | $120,000$130/sqft |
Source:  RE/MAX International #11282760 Report a problem RE/MAX International #11282760 Report a problem | ||
| 1/18/2022 | Contingent | $120,000$130/sqft |
Source: MRED as distributed by MLS GRID #11282760 Report a problem | ||
| 1/4/2022 | Listed for sale | $120,000$130/sqft |
Source: MRED as distributed by MLS GRID #11282760 Report a problem | ||
| 12/10/2021 | Pending sale | $120,000$130/sqft |
Source: RE/MAX International #11282760 Report a problem | ||
| 12/10/2021 | Contingent | $120,000$130/sqft |
Source: MRED as distributed by MLS GRID #11282760 Report a problem | ||
| 12/7/2021 | Listed for sale | $120,000+76.5%$130/sqft |
Source: MRED as distributed by MLS GRID #11282760 Report a problem | ||
| 10/1/2013 | Sold | $68,000+4.6%$74/sqft |
Source: Public Record Report a problem | ||
| 8/25/2013 | Pending sale | $65,000$71/sqft |
Source: Coldwell Banker Honig-Bell #08416192 Report a problem | ||
| 8/9/2013 | Listed for sale | $65,000$71/sqft |
Source: Honig Realty, Inc. (dba. Coldwell Banker Honig-Bell) #08416192 Report a problem | ||
Sell for more on Zillow
Get a Zillow Showcase℠ listing at no additional cost and you could sell for .
$171,400
2% more
+$3,428
With Zillow Showcase(estimated)
$174,828
