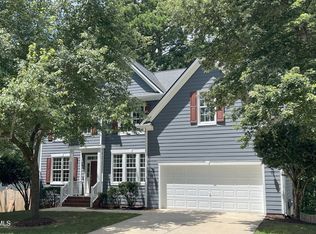
Beautifully Maintained Home with Exceptional Features This well-cared-for home offers comfort, functionality, and thoughtful upgrades throughout. Enjoy a finished 2 garage with a sleek epoxy floor and a rare attached storage room with a window—perfect for bikes, tools, or hobbies. Inside, you'll find a walk-in pantry just off the kitchen, plus a versatile flex space ideal as a butler's pantry, wine room, home office, or whatever suits your lifestyle. Brand new carpet with upgraded padding adds plush comfort, while the fully fenced backyard provides privacy and space for outdoor enjoyment. Entertain with ease thanks to the screened-in porch and spacious deck area. Tech-savvy buyers will appreciate the home being wired for surround sound in both the family and bonus rooms (speakers not included). Additional highlights include a moisture-sealed walk-in crawlspace, irrigation system in the front yard (the back yard is piped but not currently programed to run), and a beautiful covered front porch. Backed by Army Corps of Engineers land and NC Wildlife-managed archery-only hunting grounds, this home offers peace, privacy, and a natural buffer you'll love!
Sold for $765,000
$765,000
1120 Scholastic Cir, Durham, NC 27713
5beds
3,115sqft
Single Family Residence, Residential
Built in 2003
0.26 Acres Lot
$749,700 Zestimate®
$246/sqft
$3,067 Estimated rent
Home value
$749,700
$697,000 - $810,000
$3,067/mo
Zestimate® history
Owner options
List your home for rent
$3,067/mo
Rent Zestimate®
Find your next renter with Zillow Rental Manager. Plus, with online applications, you can quickly screen prospective tenants – for free.
$3,067/mo
Rent Zestimate®
Refinance and save
$4,838/mo
Est. payment
Refinancing to a lower rate could help reduce your monthly payments and save thousands over the life of the loan.
$4,838/mo
Est. payment
Explore your selling options
Work with a Zillow partner agent
Leverage their expertise and Zillow's premium Showcase listings to get your home seen by more buyers.
Get startedList with your own agent
Get your home in front of millions of buyers by listing it on Zillow.
Learn how to do itSell it yourself
Take full control of how buyers see your home on Zillow by listing For Sale by Owner (FSBO).
List your homeWhat's special
Zillow last checked:
Listing updated:
Listed by:
Andrea Patrice Douglass 919-943-7299,
Fathom Realty NC, LLC
Bought with:
Michelle Delin, 267000
Flex Realty
Source: Doorify MLS,MLS#: 10088948
Facts & features
Interior
Bedrooms & bathrooms
- Bedrooms: 5
- Bathrooms: 4
- Full bathrooms: 3
- 1/2 bathrooms: 1
Heating
- Forced Air, Natural Gas
Cooling
- Ceiling Fan(s), Central Air
Appliances
- Included: Dishwasher, Free-Standing Electric Oven, Microwave, Plumbed For Ice Maker, Refrigerator
- Laundry: Laundry Room, Main Level
Features
- Bathtub/Shower Combination, Breakfast Bar, Cathedral Ceiling(s), Ceiling Fan(s), Dining L, Eat-in Kitchen, Entrance Foyer, Granite Counters, High Ceilings, Kitchen Island, Pantry, Room Over Garage, Separate Shower, Vaulted Ceiling(s), Walk-In Closet(s), Whirlpool Tub, Wired for Sound
- Flooring: Carpet, Tile, Wood
- Basement: Crawl Space
Interior area
- Total structure area: 3,115
- Total interior livable area: 3,115 sqft
- Finished area above ground: 3,115
- Finished area below ground: 0
Property
Parking
- Total spaces: 4
- Parking features: Garage - Attached, Open
- Attached garage spaces: 2
- Uncovered spaces: 2
Features
- Levels: Two
- Stories: 2
- Pool features: Community
- Has view: Yes
Lot
- Size: 0.26 Acres
- Features: Back Yard, Front Yard, Sprinklers In Front
Details
- Additional structures: Shed(s), Storage
- Parcel number: 150369
- Special conditions: Standard
Construction
Type & style
- Home type: SingleFamily
- Architectural style: Traditional
- Property subtype: Single Family Residence, Residential
Materials
- HardiPlank Type, Stone
- Foundation: Block
- Roof: Shingle
Condition
- New construction: No
- Year built: 2003
Utilities & green energy
- Sewer: Public Sewer
- Water: Public
Community & neighborhood
Community
- Community features: Clubhouse, Playground, Pool
Location
- Region: Durham
- Subdivision: Chancellors Ridge
HOA & financial
HOA
- Has HOA: Yes
- HOA fee: $262 semi-annually
- Amenities included: Clubhouse, Pool, Trail(s)
- Services included: Road Maintenance
Other
Other facts
- Road surface type: Paved
Price history
| Date | Event | Price |
|---|---|---|
| 5/14/2025 | Sold | $765,000+2.1%$246/sqft |
Source:  Doorify MLS #10088948 Report a problem Doorify MLS #10088948 Report a problem | ||
| 4/12/2025 | Pending sale | $749,000$240/sqft |
Source: Doorify MLS #10088948 Report a problem | ||
| 4/12/2025 | Listed for sale | $749,000+92.1%$240/sqft |
Source: Doorify MLS #10088948 Report a problem | ||
| 9/30/2014 | Sold | $390,000+0%$125/sqft |
Source: Public Record Report a problem | ||
| 8/30/2014 | Listed for sale | $389,900+19.1%$125/sqft |
Source: NewStone Realty, LLC #1967852 Report a problem | ||
| 8/28/2003 | Sold | $327,500$105/sqft |
Source: Public Record Report a problem | ||
Public tax history
| Year | Property taxes | Tax assessment |
|---|---|---|
| 2025 | $6,894 +17.2% | $695,453 +64.9% |
| 2024 | $5,882 +6.5% | $421,655 |
| 2023 | $5,523 +2.3% | $421,655 |
| 2022 | $5,397 +0.5% | $421,655 |
| 2021 | $5,371 +2.4% | $421,655 |
| 2020 | $5,245 | $421,655 |
| 2019 | $5,245 | $421,655 +20.1% |
| 2018 | $5,245 +11% | $351,067 |
| 2017 | $4,727 +3.5% | $351,067 |
| 2016 | $4,568 | $351,067 -6.8% |
| 2015 | $4,568 -12.4% | $376,629 |
| 2014 | $5,214 | $376,629 |
| 2013 | -- | $376,629 |
| 2012 | -- | $376,629 |
| 2011 | $4,909 +0.4% | $376,629 |
| 2010 | $4,888 +4% | $376,629 |
| 2009 | $4,701 | $376,629 |
| 2008 | $4,701 +11.8% | $376,629 +26.5% |
| 2007 | $4,203 +1.4% | $297,656 |
| 2006 | $4,143 | $297,656 |
| 2005 | $4,143 +1.4% | $297,656 |
| 2004 | $4,087 | $297,656 |
Find assessor info on the county website
Neighborhood: Chancellor's Ridge

Nearby schools
GreatSchools rating
- 9/10Lyons Farm ElementaryGrades: PK-5Distance: 2 mi
- 2/10Lowe's Grove MiddleGrades: 6-8Distance: 3.7 mi
- 2/10Hillside HighGrades: 9-12Distance: 5.3 mi
Schools provided by the listing agent
- Elementary: Durham - Lyons Farm
- Middle: Durham - Lowes Grove
- High: Durham - Hillside
Source: Doorify MLS. This data may not be complete. We recommend contacting the local school district to confirm school assignments for this home.
Get a cash offer in 3 minutes
Find out how much your home could sell for in as little as 3 minutes with a no-obligation cash offer.
Estimated market value
$749,700
Get a cash offer in 3 minutes
Find out how much your home could sell for in as little as 3 minutes with a no-obligation cash offer.
Estimated market value
$749,700
- North Carolina
- Durham County
- Durham
- 27713
- Chancellor's Ridge
- 1120 Scholastic Cir
Nearby cities
Nearby neighborhoods
Nearby zip codes
Other Durham Topics
