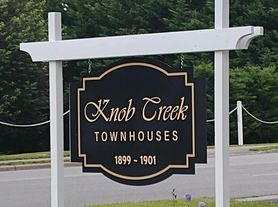
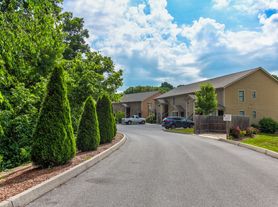
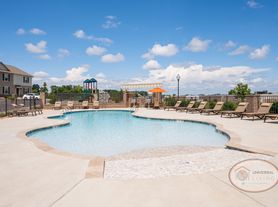
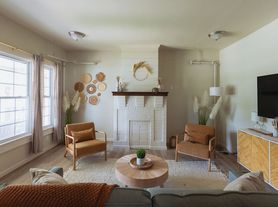
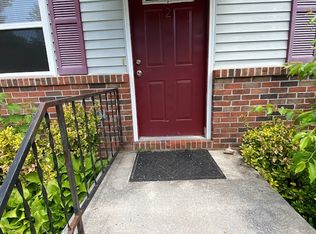
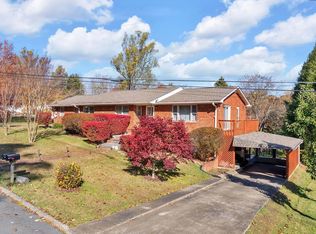
This condo is located in a very quiet neighborhood in the heart of Johnson City and it is conveniently located near ETSU and SHHS, Downtown area, Shopping, Groceries, Medical Center, Restaurants, Interstate 26, and more.
- 2 bedrooms, 2.5 bathrooms; a private bathroom for each bedroom
- Huge floor plan with an open living, dining and kitchen area on main level
- Hardwood floor on 1st floor and carpet on 2nd floor
- All major kitchen appliances and garbage disposal are included.
- Deck is located off the kitchen
- Laundry on 2nd floor with washer / dryer included
- The basement features: an extra office/sewing room, a one car garage
and ample storage space.
- Additional parking space is available for each condo unit
Regime fee, grounds keeping and trash pickup are included in the rental amount
Power, water and cable paid by tenant
Pet Deposit (non-refundable): $ 350.00/pet (max. 2 pets ; small size)
Lease agreement: one year
Non-smoking inside the premises
**RENT, DEPOSITS, AND FEES MUST BE PAID IN FULL BY MOVE-IN DATE**
Apartment for rent
Accepts Zillow applications
$1,600/moFees may apply
1120 Skyline Dr, APT 5, Johnson City, TN 37604
2beds
1,478sqft
Price may not include required fees and charges. Price shown reflects the lease term provided. Learn more|
Apartment
Available now
Cats, small dogs OK
Air conditioner, central air
In unit laundry
Attached garage parking
Central, heat pump
What's special
One car garageAmple storage space
- 30 days |
- -- |
- -- |
Zillow last checked:
Listing updated:
Learn more about the building:
Travel times
Facts & features
Interior
Bedrooms & bathrooms
- Bedrooms: 2
- Bathrooms: 3
- Full bathrooms: 2
- 1/2 bathrooms: 1
Heating
- Central, Heat Pump
Cooling
- Air Conditioner, Central Air
Appliances
- Included: Dishwasher, Freezer, Microwave Oven, Oven, Refrigerator
- Laundry: In Unit
Features
- Flooring: Carpet, Hardwood, Tile
Interior area
- Total interior livable area: 1,478 sqft
Property
Parking
- Parking features: Attached, Garage
- Has attached garage: Yes
- Details: Contact manager
Features
- Patio & porch: Patio
Details
- Additional structures: Garage(s)
- Parcel number: 090046IC01406C
Construction
Type & style
- Home type: Apartment
- Property subtype: Apartment
Building
Management
- Pets allowed: Yes
Community & HOA
Location
- Region: Johnson City
Financial & listing details
- Lease term: 1 Year
Price history
| Date | Event | Price |
|---|---|---|
| 7/13/2026 | Listed for rent | $1,600+6.7%$1/sqft |
Source: Zillow Rentals Report a problem | ||
| 6/22/2024 | Listing removed | -- |
Source: Zillow Rentals Report a problem | ||
| 6/18/2024 | Listed for rent | $1,500$1/sqft |
Source: Zillow Rentals Report a problem | ||
| 11/2/2015 | Sold | $119,500-6.3%$81/sqft |
Source: TVRMLS #363418 Report a problem | ||
| 9/23/2015 | Pending sale | $127,500$86/sqft |
Source: Keller Williams - Johnson City #363418 Report a problem | ||
| 8/21/2015 | Price change | $127,500-1.5%$86/sqft |
Source: Keller Williams - Johnson City #363418 Report a problem | ||
| 6/5/2015 | Listed for sale | $129,500+3.6%$88/sqft |
Source: Keller Williams - Johnson City #363418 Report a problem | ||
| 10/17/2012 | Sold | $125,000-3.8%$85/sqft |
Source: TVRMLS #324146 Report a problem | ||
| 5/6/2012 | Listed for sale | $129,900+6.9%$88/sqft |
Source: NCI #314122 Report a problem | ||
| 1/6/2005 | Sold | $121,500$82/sqft |
Source: Agent Provided Report a problem | ||
Neighborhood: 37604
Nearby schools
GreatSchools rating
- 9/10Woodland Elementary SchoolGrades: PK-5Distance: 1.2 mi
- 8/10Liberty Bell Middle SchoolGrades: 6-8Distance: 0.7 mi
- 8/10Science Hill High SchoolGrades: 9-12Distance: 0.9 mi