Skip main navigation
Sold for $900,000
  • $900,000

    1120 Sourwood Dr, Chapel Hill, NC 27517

    3beds
    2,328sqft
    Single Family Residence, Residential
    Built in 1956
    0.73 Acres Lot
    $899,800 Zestimate®
    $387/sqft
    $3,288 Estimated rent

    Home value

    $899,800

    $855,000 - $945,000

    $3,288/mo

    Zestimate® history
    Loading
    Loading...

    Owner options

    List your home for rent

    $3,288/mo

    Rent Zestimate®

    Find your next renter with Zillow Rental Manager. Plus, with online applications, you can quickly screen prospective tenants – for free.

    Learn more

    $3,288/mo

    Rent Zestimate®

    Refinance and save

    $5,477/mo

    Est. payment

    Refinancing to a lower rate could help reduce your monthly payments and save thousands over the life of the loan.

    See today's rates

    $5,477/mo

    Est. payment

    Explore your selling options

    Work with a Zillow partner agent

    Leverage their expertise and Zillow's premium Showcase listings to get your home seen by more buyers.

    Get started

    List with your own agent

    Get your home in front of millions of buyers by listing it on Zillow.

    Learn how to do it

    Sell it yourself

    Take full control of how buyers see your home on Zillow by listing For Sale by Owner (FSBO).

    List your home

    What's special

    Mid-century styleSite finished hardwood floorsViews of layered treesVaulted ceilingExpansive deckPrimary bedroom with ensuiteCozy family room
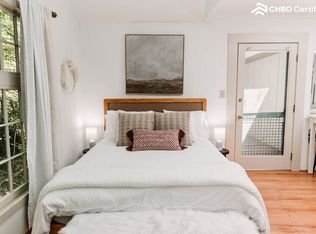
    Welcome to 1120 Sourwood Drive - designed for those who appreciate mid-century style, flexible living, and the balance of privacy with convenience. Effortlessly smart layout: 2328 square feet across two levels featuring the primary bedroom with ensuite and an additional bedroom and full bath on the main floor PLUS a showstopping 400 SF Guest Cottage complete with a kitchen, full bath, washer and dryer, and expansive deck offers massive income potential. Main residence kitchen features sleek kitchen cabinetry with quartz countertops, bar seating, natural oak accents, site finished hardwood floors, and stainless appliances. A mid-century dream with jaw-dropping wall of windows, vaulted ceiling, and views of layered trees that pull the outside in. A dedicated dining space sized for a crowd and a cozy family room where everyone will want to linger. Downstairs an additional bedroom, full bath, kitchenette, den and private exterior entrances can function as its own apartment--ideal for guests, in-laws, au pairs, income potential, or growing teenage independence. Need a separate workshop or hobby space? Check out the 66 square foot conditioned workshop. Adjacent storage shed offers ample organizational opportunities. A backyard that feels like a sanctuary complete with mossy paths weaving through and privacy that holds year-round. Tiered landscape offers a flat grassy space ideal for play, established garden beds, and an observation deck overlooking Morgan Creek and the Botanical Gardens. Ample parking. Whisper quiet location. All less than two miles to UNC's campus.

    Zillow last checked:

    Listing updated:

    Listed by:

    Jeanie Stasko 919-428-3333,

    Nest Realty of the Triangle

    Bought with:

    Johnny May, 333184

    Nest Realty of the Triangle

    Source: Doorify MLS,MLS#: 10171514MLS Logo

    Facts & features

    Interior

    Bedrooms & bathrooms
    • Bedrooms: 3
    • Bathrooms: 3
    • Full bathrooms: 3
    Heating
    • Electric, Forced Air, Natural Gas, Wall Furnace, Zoned
    Cooling
    • Central Air, Zoned
    Features
    • Beamed Ceilings, Ceiling Fan(s), High Ceilings, Open Floorplan, Quartz Counters
    • Flooring: Hardwood, Tile
    • Basement: Apartment, Daylight, Finished, Walk-Out Access
    • Number of fireplaces: 2
    Interior area
    • Total structure area: 2,328
    • Total interior livable area: 2,328 sqft
    • Finished area above ground: 1,521
    • Finished area below ground: 807

    Property

    Features
    • Levels: Two
    • Stories: 1
    • Patio & porch: Patio
    • Exterior features: Garden, Private Yard
    • Has view: Yes
    Lot
    • Size: 0.73 Acres
    Details
    • Additional structures: Guest House, Shed(s), Workshop
    • Parcel number: 9787899702
    • Zoning: R-1
    • Special conditions: Standard

    Construction

    Type & style
    • Home type: SingleFamily
    • Architectural style: Contemporary, Modern
    • Property subtype: Single Family Residence, Residential
    Materials
    • Wood Siding
    • Foundation: Permanent
    • Roof: Shingle
    Condition
    • New construction: No
    • Year built: 1956

    Utilities & green energy

    • Sewer: Public Sewer
    • Water: Public

    Community & HOA

    Community
    • Subdivision: Laurel Hill
    HOA
    • Has HOA: No
    Location
    • Region: Chapel Hill

    Financial & listing details

    • Price per square foot: $387/sqft
    • Tax assessed value: $692,200
    • Annual tax amount: $9,277
    • Date on market: 6/3/2026
    • Road surface type: Gravel

    Price history

    DateEventPrice
    7/31/2026Sold$900,000+0.6%$387/sqft
    Source: Doorify MLS #10171514 Report a problem
    6/16/2026Pending sale$895,000$384/sqft
    Source: Doorify MLS #10171514 Report a problem
    6/3/2026Listed for sale$895,000+2.3%$384/sqft
    Source: Doorify MLS #10171514 Report a problem
    9/9/2022Sold$875,000+2.9%$376/sqft
    Source: Doorify MLS #2466252 Report a problem
    8/11/2022Contingent$850,000$365/sqft
    Source: Doorify MLS #2466252 Report a problem
    8/4/2022Listed for sale$850,000+40%$365/sqft
    Source: Doorify MLS #2466252 Report a problem
    5/10/2018Sold$607,000+2%$261/sqft
    Source: Doorify MLS #2178900 Report a problem
    5/1/2018Pending sale$595,000$256/sqft
    Source: Franklin Street Realty #2178900 Report a problem
    5/1/2018Listed for sale$595,000+158.7%$256/sqft
    Source: Franklin Street Realty #2178900 Report a problem
    4/12/1999Sold$230,000$99/sqft
    Source: Doorify MLS #504952 Report a problem

    Public tax history

    YearProperty taxesTax assessment
    2025$9,599 +19.3%$692,200 +54.9%
    2024$8,044 +2.6%$446,800
    2023$7,843 +4.1%$446,800
    2022$7,535 +1.2%$446,800
    2021$7,443 -2.3%$446,800 +3.8%
    2020$7,616 $430,400
    2018$7,616 +2.6%$430,400
    2017$7,422 +6.4%$430,400 +7.1%
    2016$6,978 $402,014
    2015$6,978 +1.9%$402,014
    2014$6,848 $402,014
    2013-- $402,014
    2012-- $402,014
    2011-- $402,014
    2010-- $402,014
    2009-- $402,014 +25.6%
    2008$5,363 +3.8%$320,073
    2007$5,164 +4.2%$320,073
    2006$4,956 $320,073
    2005$4,956 +16.8%$320,073 +24.8%
    2004$4,244 +3.6%$256,430
    2003$4,098 +14.7%$256,430 +13%
    2002$3,573 +4.2%$226,871
    2001$3,428 -0.7%$226,871 +13.4%
    2000$3,454 $199,995
    Find assessor info on the county website

    Neighborhood: 27517

    Nearby schools

    GreatSchools rating
    Schools provided by the listing agent
    • Elementary: Chapel Hill Carrboro - Northside Elementary School
    • Middle: Chapel Hill Carrboro - Grey Culbreth Middle School
    • High: Chapel Hill Carrboro - Carrboro High School

    Source: Doorify MLS. This data may not be complete. We recommend contacting the local school district to confirm school assignments for this home.

    Get a cash offer in 3 minutes
    Find out how much your home could sell for in as little as 3 minutes with a no-obligation cash offer.
    Estimated market value
    $899,800
    Get a cash offer in 3 minutes
    Find out how much your home could sell for in as little as 3 minutes with a no-obligation cash offer.
    Estimated market value
    $899,800