No Showings Until July 1st, 2026. Welcome home to this charming 3-bedroom, 2-car garage home tucked away on a quiet cul-de-sac at the end of a dead-end road, offering the privacy and peaceful setting you've been looking for. Enjoy a private backyard that's perfect for relaxing, entertaining, or simply unwinding after a long day. Inside, you'll find a newly updated bathroom, fresh paint, and a warm, inviting layout ready for you to make your own. The lower level features an egress window and is studded and ready to finish, providing an excellent opportunity to add additional living space, a bedroom, or a family room to fit your needs. Whether you're a first-time buyer, downsizing, or looking for your next home, this move-in-ready property combines comfort, convenience, and a desirable location. Don't miss your opportunity to own this hidden gem!
For sale
$324,900
1120 South St, Black Earth, WI 53515
3beds
1,080sqft
Single Family Residence
Built in ----
0.32 Acres Lot
$320,700 Zestimate®
$301/sqft
$-- HOA
What's special
- 23 days |
- 780 |
- 48 |
Zillow last checked:
Listing updated:
Listed by:
Emily Lins,
RE/MAX Preferred
Source: SCWMLS,MLS#: 2026944
Facts & features
Interior
Bedrooms & bathrooms
- Bedrooms: 3
- Bathrooms: 1
- Full bathrooms: 1
- Main level bathrooms: 1
Primary bedroom
- Level: Main
- Area: 143
- Dimensions: 11 x 13
Bedroom 2
- Level: Main
- Area: 154
- Dimensions: 11 x 14
Bedroom 3
- Level: Main
- Area: 99
- Dimensions: 11 x 9
Kitchen
- Features: Range/Oven, Refrigerator, Dishwasher, Disposal
- Level: Main
- Area: 112
- Dimensions: 14 x 8
Living room
- Level: Main
- Area: 280
- Dimensions: 14 x 20
Heating
- Radiant
Cooling
- Window Unit(s)
Appliances
- Included: Washer, Dryer, Water Softener Included
- Laundry: Lower Level
Features
- Vaulted Ceiling(s), At Least 1 tub
- Basement: Full,Full Size Windows/Exposed,Partially Finished
- Number of fireplaces: 1
- Fireplace features: 1 fireplace, Wood Burning
Interior area
- Total structure area: 1,080
- Total interior livable area: 1,080 sqft
- Finished area above ground: 1,080
Video & virtual tour
Property
Parking
- Total spaces: 2
- Parking features: 2 car, Underground, Garage Door Opener, Access to Basement
- Attached garage spaces: 2
- Has uncovered spaces: Yes
Features
- Levels: One
- Stories: 1
Lot
- Size: 0.32 Acres
- Features: Cul-De-Sac, Corner Lot, In a flood plain
- Residential vegetation: Wooded
Details
- Parcel number: 080626143640
- Zoning: Res
Construction
Type & style
- Home type: SingleFamily
- Architectural style: Raised Ranch
- Property subtype: Single Family Residence
Materials
- Aluminum Siding
- Foundation: Poured concrete foundatn
Utilities & green energy
- Sewer: Public Sewer
- Water: Public
- Utilities for property: Cable Available
Community & HOA
Location
- Region: Black Earth
Financial & listing details
- Price per square foot: $301/sqft
- Tax assessed value: $261,400
- Annual tax amount: $4,054
- Date on market: 6/29/2026
- Inclusions: Washer, Dryer, Kitchen Appliances
Estimated market value
$320,700
$305,000 - $337,000
$2,109/mo
Price history
| Date | Event | Price |
|---|---|---|
| 6/30/2026 | Listed for sale | $324,900+16.9%$301/sqft |
Source: SCWMLS #2026944 Report a problem | ||
| 9/11/2024 | Sold | $278,000-0.7%$257/sqft |
Source: Public Record Report a problem | ||
| 8/12/2024 | Contingent | $279,900$259/sqft |
Source:  WIREX MLS #1982206 Report a problem WIREX MLS #1982206 Report a problem | ||
| 8/5/2024 | Price change | $279,900-3.4%$259/sqft |
Source: WIREX MLS #1982206 Report a problem | ||
| 7/25/2024 | Listed for sale | $289,900+70.5%$268/sqft |
Source: WIREX MLS #1982206 Report a problem | ||
| 9/17/2019 | Sold | $170,000-2.8%$157/sqft |
Source: Public Record Report a problem | ||
| 8/7/2019 | Listed for sale | $174,900$162/sqft |
Source: First Weber Inc #1865242 Report a problem | ||
Public tax history
| Year | Property taxes | Tax assessment |
|---|---|---|
| 2024 | $3,764 +4.6% | $261,400 +64.9% |
| 2023 | $3,598 -2.7% | $158,500 |
| 2022 | $3,698 +5.6% | $158,500 |
| 2021 | $3,503 +3.4% | $158,500 |
| 2020 | $3,386 +56.5% | $158,500 +31% |
| 2019 | $2,163 +0% | $121,000 |
| 2018 | $2,163 -5.6% | $121,000 |
| 2017 | $2,291 -8% | $121,000 |
| 2016 | $2,491 +2.7% | $121,000 -2% |
| 2015 | $2,427 -3.2% | $123,500 |
| 2014 | $2,506 +11.7% | $123,500 |
| 2013 | $2,243 -2.6% | $123,500 |
| 2012 | $2,302 -1.5% | $123,500 |
| 2011 | $2,337 | $123,500 |
| 2010 | $2,337 +6.9% | $123,500 |
| 2009 | $2,187 +1.1% | $123,500 |
| 2008 | $2,164 -1.8% | $123,500 |
| 2007 | $2,204 +8.8% | $123,500 |
| 2006 | $2,025 -7.3% | $123,500 +45% |
| 2005 | $2,184 | $85,200 |
| 2004 | $2,184 +4.4% | $85,200 |
| 2003 | $2,092 +4.2% | $85,200 |
| 2002 | $2,009 +5.7% | $85,200 |
| 2001 | $1,900 -5.4% | $85,200 |
| 2000 | $2,008 | $85,200 |
Find assessor info on the county website
Monthly payment
Est. payment
Payment breakdown
Explore the cost of this home by adjusting the details. Changes won't be saved.Climate risks
Neighborhood: 53515
Nearby schools
GreatSchools rating
- 9/10Wisconsin Heights ElementaryGrades: PK-5Distance: 1.6 mi
- 8/10Wisconsin Heights Middle SchoolGrades: 6-8Distance: 1.6 mi
- 10/10Wisconsin Heights High SchoolGrades: 9-12Distance: 1.6 mi
Schools provided by the listing agent
- Middle: Wisconsin Heights
- High: Wisconsin Heights
- District: Wisconsin Heights
Source: SCWMLS. This data may not be complete. We recommend contacting the local school district to confirm school assignments for this home.
- $354,900-- bd-- ba-- sqft903 Center St, Black Earth, WI 53515Off Market
- $381,7004 bd2 ba1.8k sqft819 Center St, Black Earth, WI 53515Off Market
- $287,100-- bd-- ba-- sqft911 Center St, Black Earth, WI 53515Off Market
- $285,700-- bd-- ba-- sqft1206 South St, Black Earth, WI 53515Off Market
- $320,5005 bd3 ba2.5k sqft906 Center St, Black Earth, WI 53515Sold
- $336,500-- bd-- ba-- sqft906 East St, Black Earth, WI 53515Off Market
- $364,9004 bd2 ba2k sqft809 Center St, Black Earth, WI 53515Off Market
- $305,200-- bd-- ba-- sqft818 Center St, Black Earth, WI 53515Off Market
A local agent can set up tours, give advice and negotiate with sellers.
Similar homes
- $199,0003 bd1 ba1k sqft4732 State Highway 78, Black Earth, WI 53515For Sale
 MLS ID #2012849, Anna Wahlgren. SCWMLS
 - $487,1113 bd2 ba1.4k sqft2033 Handel St, Black Earth, WI 53515New Construction
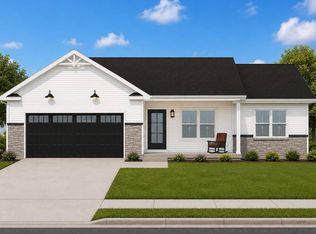 MLS ID #2022916, Henry Gobel. SCWMLS
 - $369,9003 bd1 ba1.5k sqft2020 Julius St, Cross Plains, WI 53528For Sale
 MLS ID #2024133, Rochelle Kruchten. SCWMLS
 - $360,0003 bd2 ba945 sqft7113 South Ave, Middleton, WI 53562For Sale
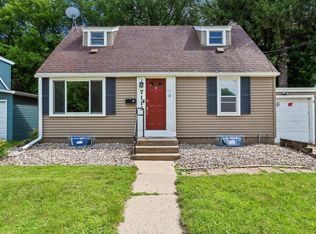 MLS ID #2027202, Erin Anderson. SCWMLS
 - $399,9003 bd1 ba1.1k sqft6741 Century Ave, Middleton, WI 53562For SaleMLS ID #2028268, Tommy Van Ess. SCWMLS
- $379,9003 bd2 ba1.6k sqft60 6th St, Prairie Du Sac, WI 53578For SaleMLS ID #2028157, Tammy Young. SCWMLS
- $360,0003 bd1 ba1.3k sqft1309 Dale Ave, Madison, WI 53705For SaleMLS ID #2026995, Mike L Bailey. SCWMLS
- $269,9003 bd2 ba1.4k sqftS9913 County Rd E, Sauk City, WI 53583For SaleMLS ID #2027985, Sommer Von Behren. SCWMLS
- $300,0002 bd1 ba1k sqft1702 Park St, Middleton, WI 53562For SaleMLS ID #2026783, Liz Leonard. SCWMLS
- $349,9002 bd2 ba1.3k sqft113 Jennifer Cir, Mount Horeb, WI 53572For SaleMLS ID #2026818, Ashley Malinowski. SCWMLS
- $429,0003 bd2 ba1.4k sqft401 Linda Rd, Mount Horeb, WI 53572For SaleMLS ID #2026248, Lou Elson. SCWMLS
- $460,0003 bd2 ba1.6k sqft2801 N County Road M, Verona, WI 53593For SaleMLS ID #2028303, Jason Fowler. SCWMLS
- $249,9003 bd1 ba1.2k sqft206 S Garfield St, Barneveld, WI 53507For SaleMLS ID #2027737, Anne Larson. SCWMLS
- $399,9003 bd2 ba1.4k sqft29 Newbury Cir, Madison, WI 53711For SaleMLS ID #2028047, Jon Vanden Brook. SCWMLS
- $385,0003 bd2 ba1.6k sqft202 W 3rd St, Waunakee, WI 53597For SaleMLS ID #2024606, Deanna L Prochaska. SCWMLS
- $320,0003 bd2 ba1.5k sqft3025 Stratton Way, Madison, WI 53719For SaleMLS ID #2027025, Leonard J Piontek. SCWMLS
- $344,5003 bd2 ba1.5k sqft3501 Valley Ridge Rd, Middleton, WI 53562For SaleMLS ID #2022729, Dan Breunig. SCWMLS
- $229,9003 bd1 ba1.4k sqft8902 County Road Y Rd, Sauk City, WI 53583For SaleMLS ID #2024138, Bernard Harrop. SCWMLS
- $330,0002 bd3 ba1.5k sqft707 Cricket Ln Unit 5, Madison, WI 53562For SaleMLS ID #2027562, Erin Flesch. SCWMLS
- $469,9003 bd2 ba1.5k sqft413 University Ln, Mazomanie, WI 53560New ConstructionMLS ID #2023772, Allison Sleben. SCWMLS
