This 3 bedroom, 2 bathroom home with a bonus room perfect for a fourth bedroom or office has been freshly painted from top to bottom and is ready for its new owners.
In the backyard, you'll find a shop on a slab with power—perfect for projects, storage, or a hobby space. This home sits in a great location in Pearl, close to schools, shopping, and easy interstate access. 0 down financing available!!
If you've been looking for a move-in ready home with extra space inside and out, this one's worth a look!
Closed
Price Unknown
1120 Spanish Oak Dr, Pearl, MS 39208
3beds
1,700sqft
Residential, Single Family Residence
Built in 2006
0.27 Acres Lot
$274,200 Zestimate®
$--/sqft
$2,029 Estimated rent
Home value
$274,200
$252,000 - $299,000
$2,029/mo
Zestimate® history
Owner options
List your home for rent
$2,029/mo
Rent Zestimate®
Find your next renter with Zillow Rental Manager. Plus, with online applications, you can quickly screen prospective tenants – for free.
$2,029/mo
Rent Zestimate®
Refinance and save
$125/mo
Est. payment
Refinancing to a lower rate could help reduce your monthly payments and save thousands over the life of the loan.
$125/mo
Est. payment
Explore your selling options
Work with a Zillow partner agent
Leverage their expertise and Zillow's premium Showcase listings to get your home seen by more buyers.
Get startedList with your own agent
Get your home in front of millions of buyers by listing it on Zillow.
Learn how to do itSell it yourself
Take full control of how buyers see your home on Zillow by listing For Sale by Owner (FSBO).
List your homeWhat's special
Zillow last checked:
Listing updated:
Listed by:
Courtney King 601-519-2932,
Monk and Company
Bought with:
Courtney King, S60107
Monk and Company
Source: MLS United,MLS#: 4126541
Facts & features
Interior
Bedrooms & bathrooms
- Bedrooms: 3
- Bathrooms: 2
- Full bathrooms: 2
Heating
- Central, Natural Gas
Cooling
- Ceiling Fan(s), Central Air, Electric
Appliances
- Included: Built-In Refrigerator, Dishwasher, Gas Water Heater, Microwave
- Laundry: Electric Dryer Hookup, Laundry Room, Washer Hookup
Features
- Ceiling Fan(s), Open Floorplan, Storage
- Flooring: Vinyl
- Has fireplace: Yes
- Fireplace features: Living Room
Interior area
- Total structure area: 1,700
- Total interior livable area: 1,700 sqft
Property
Parking
- Total spaces: 4
- Parking features: Driveway, Paved
- Garage spaces: 2
- Has uncovered spaces: Yes
Features
- Levels: One
- Stories: 1
- Exterior features: Private Yard
- Fencing: Back Yard,Wood,Fenced
Lot
- Size: 0.27 Acres
Details
- Additional structures: Workshop
- Parcel number: G07h00000704800
Construction
Type & style
- Home type: SingleFamily
- Architectural style: Traditional
- Property subtype: Residential, Single Family Residence
Materials
- Brick
- Foundation: Slab
- Roof: Shingle
Condition
- New construction: No
- Year built: 2006
Utilities & green energy
- Sewer: Public Sewer
- Water: Public
- Utilities for property: Cable Available, Electricity Available, Natural Gas Available, Phone Available, Water Available
Community & HOA
Community
- Features: Near Entertainment, Park, Sidewalks
- Security: Smoke Detector(s)
- Subdivision: Live Oaks Place
HOA
- Has HOA: Yes
- Services included: Maintenance Grounds
- HOA fee: $125 semi-annually
Location
- Region: Pearl
Financial & listing details
- Tax assessed value: $139,810
- Annual tax amount: $1,081
- Date on market: 9/23/2025
- Electric utility on property: Yes
Price history
| Date | Event | Price |
|---|---|---|
| 1/16/2026 | Sold | -- |
Source: MLS United #4126541 Report a problem | ||
| 12/15/2025 | Pending sale | $275,000$162/sqft |
Source: MLS United #4126541 Report a problem | ||
| 10/23/2025 | Price change | $275,000-3.5%$162/sqft |
Source: MLS United #4126541 Report a problem | ||
| 9/23/2025 | Listed for sale | $285,000+153.3%$168/sqft |
Source: MLS United #4126541 Report a problem | ||
| 8/23/2013 | Sold | -- |
Source: MLS United #1253805 Report a problem | ||
| 6/13/2013 | Price change | $112,500-10.6%$66/sqft |
Source: RE/MAX Connection #253805 Report a problem | ||
| 5/2/2013 | Listed for sale | $125,900$74/sqft |
Source: Sue Wilkinson Real Estate, LLC #251590 Report a problem | ||
Public tax history
| Year | Property taxes | Tax assessment |
|---|---|---|
| 2025 | $1,107 +2.4% | $13,981 |
| 2024 | $1,081 +1.9% | $13,981 +1.5% |
| 2023 | $1,061 +2% | $13,776 |
| 2022 | $1,040 | $13,776 |
| 2021 | $1,040 | $13,776 +11% |
| 2020 | $1,040 -14.5% | $12,409 |
| 2019 | $1,217 +29.2% | $12,409 |
| 2018 | $942 +2.7% | $12,409 |
| 2017 | $917 | $12,409 +0.9% |
| 2016 | $917 +8.6% | $12,294 |
| 2015 | $844 | $12,294 |
| 2014 | $844 +3.2% | $12,294 |
| 2013 | $818 | $12,294 |
| 2012 | $818 +6% | $12,294 |
| 2011 | $772 | $12,294 |
| 2010 | $772 | $12,294 |
| 2009 | $772 +79.7% | $12,294 +148.4% |
| 2008 | $429 -3.3% | $4,950 |
| 2007 | $444 | -- |
Find assessor info on the county website
Neighborhood: 39208
Nearby homes
- $237,1003 bd2 ba1.3k sqft1118 Spanish Oak Dr, Pearl, MS 39208Off Market
- $227,8003 bd2 ba1.3k sqft1122 Spanish Oak Dr, Pearl, MS 39208Off Market
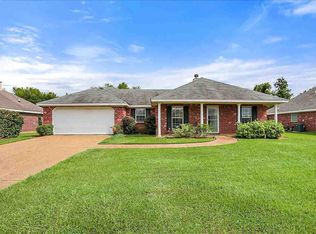
- $243,1003 bd2 ba1.4k sqft1116 Spanish Oak Dr, Pearl, MS 39208Off Market

- $227,3003 bd2 ba1.3k sqft1124 Spanish Oak Dr, Pearl, MS 39208Off Market
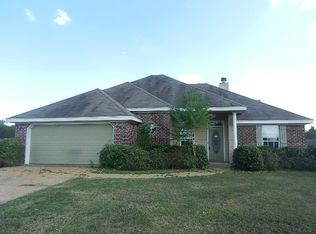
- $240,5003 bd2 ba1.4k sqft100 Beechwood Cir, Pearl, MS 39208Off Market
- $260,0004 bd2 ba1.6k sqft1115 Spanish Oak Dr, Pearl, MS 39208Off Market
- $239,2003 bd2 ba1.4k sqft1114 Spanish Oak Dr, Pearl, MS 39208Off Market
- $--3 bd2 ba1.5k sqft1125 Spanish Oak Dr, Pearl, MS 39208Sold
Nearby schools
GreatSchools rating
- 10/10Rouse Elementary SchoolGrades: PK-1Distance: 2.8 mi
- 8/10Brandon Middle SchoolGrades: 6-8Distance: 3.9 mi
- 9/10Brandon High SchoolGrades: 9-12Distance: 3.9 mi
Schools provided by the listing agent
- Elementary: Brandon
- Middle: Brandon
- High: Brandon
Source: MLS United. This data may not be complete. We recommend contacting the local school district to confirm school assignments for this home.
- Mississippi
- Rankin County
- Brandon
- 39208
- 1120 Spanish Oak Dr
