Skip main navigation
Off market
  • $647,100

    1120 Sparkling Point Ave, Henderson, NV 89015

    5beds
    3,668sqft
    Single Family Residential
    Built in 2007
    6,969 Square Feet Lot
    $647,100 Zestimate®
    $176/sqft
    $3,261 Estimated rent

    Home value

    $647,100

    $615,000 - $679,000

    $3,261/mo

    Zestimate® history
    Loading
    Loading...

    Owner options

    List your home for rent

    $3,261/mo

    Rent Zestimate®

    Find your next renter with Zillow Rental Manager. Plus, with online applications, you can quickly screen prospective tenants – for free.

    Learn more

    $3,261/mo

    Rent Zestimate®

    Refinance and save

    $3,810/mo

    Est. payment

    Refinancing to a lower rate could help reduce your monthly payments and save thousands over the life of the loan.

    See today's rates

    $3,810/mo

    Est. payment

    Explore your selling options

    Work with a Zillow partner agent

    Leverage their expertise and Zillow's premium Showcase listings to get your home seen by more buyers.

    Get started

    List with your own agent

    Get your home in front of millions of buyers by listing it on Zillow.

    Learn how to do it

    Sell it yourself

    Take full control of how buyers see your home on Zillow by listing For Sale by Owner (FSBO).

    List your home

    What's special

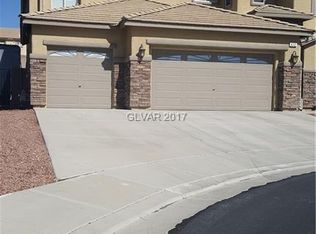
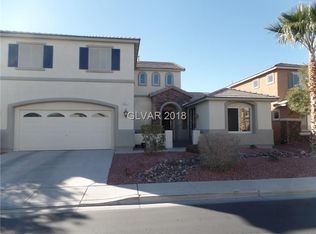
    Check out this spacious two-story home located in a quiet tree-lined gated community. Built on a corner lot, it offers a lot of privacy. As you step inside, you'll find a large family room with 20+ feet cathedral ceilings. The large windows bring in plenty of natural light throughout the day. The kitchen is state of the art. It has a large breakfast counter island accomodating at least five people. The butler's pantry leads into the formal dining room. It's an ideal set up to entertain and impress. You'll discover a spacious loft ideal for a TV room, office, or even play area as you make your way to the second floor. All five bedrooms are very spacious and separate. You'll have adequate privacy no matter how many occupants live. Conveniently located on the first floor, the master bedroom is bright and spacious. It has a fireplace and french doors leading to the backyard. The backyard is very private and shaded and has many mature fruit trees.

    This property is off market, which means it's not currently listed for sale or rent on Zillow. This may be different from what's available on other websites or public sources.
    Facts & features

    Interior

    Bedrooms & bathrooms
    • Bedrooms: 5
    • Bathrooms: 4
    • Full bathrooms: 3
    • 1/2 bathrooms: 1
    Heating
    • Forced air, Gas
    Cooling
    • Central
    Appliances
    • Included: Microwave
    • Laundry: 1st Floor
    Features
    • Ceiling Fan(s)
    • Flooring: Tile, Carpet
    • Windows: Window Coverings Partial
    • Has fireplace: Yes
    • Fireplace features: Gas, Family Room, Master Bedroom
    Interior area
    • Total interior livable area: 3,668 sqft

    Property

    Parking
    • Total spaces: 3
    • Parking features: Garage - Attached
    Features
    • Patio & porch: Covered Patio
    • Exterior features: Stucco
    • Fencing: Back Yard, Block
    Lot
    • Size: 6,969 sqft
    • Features: Drip Irrigation/Bubblers, Desert Landscaping, Under 1/4 Acre
    • Residential vegetation: Fruit Tree(s)
    Details
    • Parcel number: 17916811072
    • Zoning description: Single Family

    Construction

    Type & style
    • Home type: SingleFamily
    • Property subtype: Single Family Residential
    Materials
    • Frame
    • Roof: Tile
    Condition
    • Year built: 2007

    Utilities & green energy

    • Sewer: Public Sewer
    • Water: Public
    • Utilities for property: Underground Utilities

    Community & neighborhood

    Security
    • Security features: Security System Owned
    Location
    • Region: Henderson

    HOA & financial

    HOA
    • Has HOA: Yes
    • HOA fee: $90 monthly
    • Amenities included: Gated, Playground, CC&RS
    • Services included: Maintenance Grounds, Insurance, Gated Grounds, Common Area Taxes

    Other

    Other facts
    • Sewer: Public Sewer
    • WaterSource: Public
    • Flooring: Carpet, Ceramic Tile
    • Roof: Tile, Pitched
    • InteriorFeatures: Ceiling Fan(s)
    • GarageYN: true
    • AttachedGarageYN: true
    • Appliances: Gas Cooktop, Microwave, Built-In Gas Oven
    • ZoningDescription: Single Family
    • HeatingYN: true
    • CoolingYN: true
    • Heating: Natural Gas, Central
    • FireplaceFeatures: Gas, Family Room, Master Bedroom
    • RoomsTotal: 7
    • FireplacesTotal: 2
    • AssociationFeeIncludes: Maintenance Grounds, Insurance, Gated Grounds, Common Area Taxes
    • CurrentFinancing: Conventional, VA, Cash
    • Utilities: Underground Utilities
    • DirectionFaces: West
    • BedroomsPossible: 6
    • SeniorCommunityYN: 0
    • ParkingFeatures: Attached
    • CoveredSpaces: 3
    • PublicSurveySection: 16
    • Cooling: Central Air, Electric
    • AssociationAmenities: Gated, Playground, CC&RS
    • PatioAndPorchFeatures: Covered Patio
    • Fencing: Back Yard, Block
    • SecurityFeatures: Security System Owned
    • PublicSurveyTownship: 22
    • ExteriorFeatures: Private Yard, Back Yard Access
    • YearBuiltDetails: Resale
    • PublicSurveyRange: 63
    • LotFeatures: Drip Irrigation/Bubblers, Desert Landscaping, Under 1/4 Acre
    • ConstructionMaterials: Frame & Stucco
    • LaundryFeatures: 1st Floor
    • Vegetation: Fruit Tree(s)
    • RoomMasterBedroomLevel: Downstairs
    • AssociationPhone: 702-655-7064
    • WindowFeatures: Window Coverings Partial
    • AssociationName: Indigo Run
    • PropertySubType: Single Family Residential
    • MlsStatus: Under Contract - Show

    Price history

    DateEventPrice
    9/14/2020Sold$499,000$136/sqft
    Source: LVR #2212228 Report a problem
    8/21/2020Pending sale$499,000$136/sqft
    Source: Urban Nest Realty #2212228 Report a problem
    8/15/2020Price change$499,000-1.2%$136/sqft
    Source: Urban Nest Realty #2212228 Report a problem
    7/25/2020Listed for sale$505,000+51.7%$138/sqft
    Source: Urban Nest Realty #2212228 Report a problem
    6/10/2016Sold$333,000-2.6%$91/sqft
    Source: LVR #1612602 Report a problem
    4/17/2016Pending sale$341,777$93/sqft
    Source: Monticello Realty LLC #1612602 Report a problem
    3/3/2016Listed for sale$341,777-32.3%$93/sqft
    Source: Monticello Realty LLC #1612602 Report a problem
    5/18/2007Sold$504,807$138/sqft
    Source: Public Record Report a problem

    Public tax history

    YearProperty taxesTax assessment
    2026$3,113 +26.3%$194,412 -1.3%
    2025$2,466 +2.7%$197,071 +4.7%
    2024$2,401 -1.8%$188,167 +12.1%
    2023$2,444 -11.7%$167,824 +6.3%
    2022$2,767 +3%$157,879 +9.2%
    2021$2,686 +3%$144,626 +2.4%
    2020$2,607 +3%$141,228 +18%
    2019$2,531 +5.7%$119,681
    2018$2,395 $119,681 +7.3%
    2017$2,395 $111,567 +1.3%
    2016$2,395 +0.2%$110,145 +20.4%
    2015$2,390 +3.2%$91,505 +18%
    2014$2,316 $77,566
    2013-- $77,566 -6.7%
    2012-- $83,138 -3%
    2011-- $85,741 -30.7%
    2010-- $123,648 +8.3%
    2009-- $114,183
    2008-- $114,183 -30.1%
    2007-- $163,273

    Find assessor info on the county website

    Neighborhood: Foothills

    Nearby schools

    GreatSchools rating
    Schools provided by the listing agent
    • Elementary: Morrow Sue H
    • Middle: Brown B. Mahlon
    • High: Basic Academy

    Source: The MLS. This data may not be complete. We recommend contacting the local school district to confirm school assignments for this home.

    Get a cash offer in 3 minutes
    Find out how much your home could sell for in as little as 3 minutes with a no-obligation cash offer.
    Estimated market value
    $647,100
    Get a cash offer in 3 minutes
    Find out how much your home could sell for in as little as 3 minutes with a no-obligation cash offer.
    Estimated market value
    $647,100