Skip main navigation
Pending inspection
  • Listed by: Coldwell Banker Danforth • William Duckett
    Price cut: $24K (6/29)
    $625,000

    1120 Spring Street #1201, Seattle, WA 98104

    2beds
    1,201sqft
    : 
    $4,702/mo
    Get pre-qualified
    Condominium
    Built in 1982
    -- sqft lot
    $618,400 Zestimate®
    $520/sqft
    $821/mo HOA

    What's special

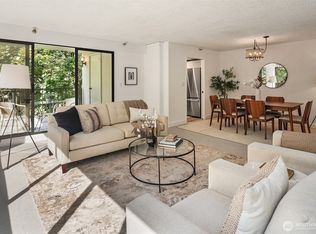
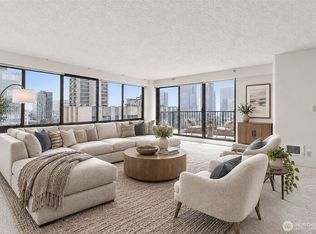

    Murphy bedKitchen features stone countertopsAbundant natural lightSpacious primary suiteEn-suite bathCity and lake viewsWalls of windows
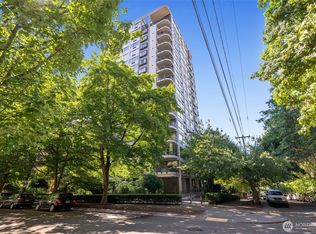
    "PRICE IMPROVEMENT ALERT" on this Walls of windows, city & lake views, & abundant natural light define this beautifully updated NW corner residence at the Kelleher House. Perched on the 12th floor, this spacious 2 bed, 1.75 bath home offers 1,200 SF of thoughtfully designed living space with an open-concept layout that lives larger than expected.The kitchen features stone countertops, stainless steel appliances, custom cabinetry, & a generous eat-in bar. A dedicated dining area & expansive living room create inviting spaces for both everyday living & entertaining, while birch wood floors add warmth throughout.The spacious primary suite includes an en-suite bath, while the versatile second bedroom features French doors, a built-in desk & storage, and a Murphy bed—ideal for guests, a home office, or both. Additional highlights include in-unit laundry, built-in speakers, & A/C. This pet-friendly building offers an array of desirable amenities including an on-site manager, secure entry & parking, additional storage, a fitness center, sauna, community lounge with outdoor patio, & guest suite accommodations. Ideally located in the heart of First Hill with a Walk Score of 98, you'll enjoy easy access to local dining, shopping, transit, Seattle U, Whole Foods, medical centers, & parks. Rental cap has not been met, "reasonably affordable HOA dues in comparison to other listed condos in area."
    70 days
    |
    338
    |
    25
    |

    Zillow last checked:

    Listing updated:

    Offers reviewed: Jun 04
    Listed by:

    William Duckett,

    Coldwell Banker Danforth,

    Janie Duckett,

    Coldwell Banker Danforth

    Source: NWMLS as distributed by MLS GRID,MLS#: 2531403MLS Logo

      Facts & features

      Interior

      Bedrooms & bathrooms
      • Bedrooms: 2
      • Bathrooms: 2
      • Full bathrooms: 1
      • 3/4 bathrooms: 1
      • Main level bathrooms: 2
      • Main level bedrooms: 2
      Primary bedroom
      • Level: Main
      Bedroom
      • Level: Main
      Bathroom three quarter
      • Level: Main
      Bathroom full
      • Level: Main
      Dining room
      • Level: Main
      Entry hall
      • Level: Main
      Kitchen with eating space
      • Level: Main
      Living room
      • Level: Main
      Utility room
      • Level: Main
      Heating
      • Ductless, Heat Pump, Electric
      Cooling
      • Ductless
      Appliances
      • Included: Dishwasher, Disposal, Double Oven, Dryer, Microwave, Refrigerator, Stove(s)/Range(s), Washer, Dishwasher(s), Dryer(s), Garbage Disposal, Microwave(s), Refrigerator(s), Washer(s), Water Heater: Electric, Water Heater Location: Closet, Dryer-Electric
      • Laundry: Electric Dryer Hookup, Washer Hookup
      Features
      • Flooring: Engineered Hardwood, Stone
      • Doors: French Doors
      • Windows: Insulated Windows, Coverings: Louver blinds
      • Has fireplace: No
      Interior area
      • Total structure area: 1,201
      • Total interior livable area: 1,201 sqft

      Property

      Parking
      • Total spaces: 1
      • Parking features: Common Garage
      • Has garage: Yes
      • Covered spaces: 1
      Features
      • Levels: One
      • Stories: 1
      • Entry location: Main
      • Patio & porch: Dryer-Electric, End Unit, French Doors, Insulated Windows, Primary Bathroom, Washer, Water Heater
      • Has view: Yes
      • View description: City, Lake, Territorial
      • Has water view: Yes
      • Water view: Lake
      Lot
      • Features: Curbs, Paved, Sidewalk
      Details
      • Parcel number: 3801000410
      • Special conditions: Standard

      Construction

      Type & style
      • Home type: Condo
      • Architectural style: Modern,Condo (1 Level)
      • Property subtype: Condominium
      Materials
      • Cement/Concrete
      • Roof: Flat
      Condition
      • Year built: 1982
      • Major remodel year: 1982

      Utilities & green energy

      • Electric: Company: Seattle city lights
      • Sewer: Company: SPU
      • Water: Company: SPU
      • Utilities for property: Xfinity, Xfinity
      Green energy
      • Energy efficient items: Insulated Windows

      Community & HOA

      Community
      • Features: Cable TV, Elevator, Fitness Center, Game/Rec Rm, Gated, Lobby Entrance, Outside Entry
      • Security: Fire Sprinkler System
      • Subdivision: First Hill
      HOA
      • Services included: Common Area Maintenance, Concierge, Maintenance Grounds, Sewer, Water
      • HOA fee: $821 monthly
      • HOA phone: 206-498-7940
      Location
      • Region: Seattle

      Financial & listing details

      • Price per square foot: $520/sqft
      • Annual tax amount: $6,087
      • Offers reviewed: 06/04/2026
      • Date on market: 5/30/2026
      • Cumulative days on market: 70 days
      • Listing terms: Conventional,VA Loan
      • Inclusions: Dishwasher(s), Double Oven, Dryer(s), Garbage Disposal, Microwave(s), Refrigerator(s), Stove(s)/Range(s), Washer(s)

        Estimated market value

        $618,400

        $587,000 - $649,000

        $4,673/mo

        Price history

        DateEventPrice
        8/5/2026Pending sale$625,000$520/sqft
        Source: NWMLS as distributed by MLS GRID #2531403 Report a problem
        6/29/2026Price change$625,000-3.7%$520/sqft
        Source: NWMLS as distributed by MLS GRID #2531403 Report a problem
        5/29/2026Listed for sale$649,000-5.9%$540/sqft
        Source: NWMLS as distributed by MLS GRID #2531403 Report a problem
        2/27/2017Sold$690,000$575/sqft
        Source: NWMLS as distributed by MLS GRID #1077716 Report a problem

        Public tax history

        Tax history is unavailable.

        Monthly payment

        Est. payment

        Payment breakdown

        Explore the cost of this home by adjusting the details. Changes won't be saved.
        All calculations are estimates and provided by Zillow, Inc. for informational purposes only. Actual amounts may vary.
        HOA fees may include property taxes on listings classified as Co-Ops. Contact the listing agent and/or owner for fee details.
        Mortgage interest rates are dependent on a number of factors, including credit score, down payment, and repayment length. Interest rate data provided by Zillow Group Marketplace, Inc. as of 1/1/1970 from various mortgage lenders with which we have lead or other similar arrangements; the Estimated Payment is an average of those rates.
        See how much you could borrow to make a competitive offer.

        Climate risks

        Neighborhood: First Hill

        Getting around

        99 / 100
        Walker's Paradise
        100 / 100
        Rider's Paradise
        93 / 100
        Biker's Paradise

        Nearby schools

        GreatSchools rating
        Schools provided by the listing agent
        • Elementary: Seattle Public Sch
        • Middle: Seattle Public Sch
        • High: Garfield High

        Source: NWMLS as distributed by MLS GRID. This data may not be complete. We recommend contacting the local school district to confirm school assignments for this home.

        A local agent can set up tours, give advice and negotiate with sellers.

        Browse local experts

        Similar homes