New construction. 3 bedrooms, 2 bathrooms and a rear covered porch. The main level includes a foyer leading to the open living area at theback of the home. The great room features large windows for natural light. The kitchen includes upgraded cabinetry, quartz countertops, tilebacksplash, stainless steel appliances and LED disc lighting. The adjacent dining area provides access to a covered rear porch and anadditional patio for outdoor use. The primary bedroom is on the main level and features a bathroom with a tiled walk-in shower and dual sinks.All bathrooms feature quartz countertops. Additional upgrades include enhanced vinyl plank flooring, upgraded lighting, plumbing, and trimpackages. Structured wiring and built-in pest control system included. Finished garage is drywalled, painted, and includes electrical outlets andlighting.
Active
Price cut: $25K (9/11)
$349,900
1120 Stable Way, Landrum, SC 29356
3beds
1,738sqft
Single Family Residence
Built in 2026
6,969 Square Feet Lot
$346,000 Zestimate®
$201/sqft
$58/mo HOA
What's special
Led disc lightingStainless steel appliancesTile backsplashRear covered porchQuartz countertopsUpgraded cabinetryEnhanced vinyl plank flooring
- 99 days
- 172
- 6
Zillow last checked:
Listing updated:
Listed by:
Walter K Britt 864-329-6638,
Eastwood Homes
Source: SAR as distributed by MLS GRID,MLS#: 338558
Facts & features
Interior
Bedrooms & bathrooms
- Bedrooms: 3
- Bathrooms: 2
- Full bathrooms: 2
Primary bedroom
- Level: Main
- Area: 195
- Dimensions: 15x13
Bedroom 2
- Level: Main
- Area: 120
- Dimensions: 12x10
Bedroom 3
- Level: Main
- Area: 100
- Dimensions: 10x10
Breakfast room
- Level: 10x8
- Dimensions: m
Great room
- Level: Main
- Area: 221
- Dimensions: 13x17
Kitchen
- Level: Main
- Area: 150
- Dimensions: 10x15
Laundry
- Level: Main
- Area: 36
- Dimensions: 6x6
Heating
- Forced Air, Gas - Natural
Cooling
- Central Air, Electricity
Appliances
- Included: Dishwasher, Disposal, Microwave, Gas Oven, Self Cleaning Oven, Gas, Tankless Water Heater
- Laundry: 1st Floor, Electric Dryer Hookup, Walk-In
Features
- Attic Stairs Pulldown, Fireplace, Ceiling - Smooth, Solid Surface Counters, Open Floorplan, Split Bedroom Plan, Walk-In Pantry
- Flooring: Carpet, Luxury Vinyl
- Windows: Insulated Windows
- Has basement: No
- Attic: Pull Down Stairs
- Has fireplace: Yes
- Fireplace features: Gas Log
Interior area
- Total interior livable area: 1,738 sqft
- Finished area above ground: 1,738
- Finished area below ground: 0
Property
Parking
- Total spaces: 2
- Parking features: 2 Car Attached, Garage Door Opener, Attached Garage
- Attached garage spaces: 2
- Has uncovered spaces: Yes
Features
- Levels: One
- Stories: 1
- Exterior features: Aluminum/Vinyl Trim
Lot
- Size: 6,969 Square Feet
Details
- Parcel number: 1070806317
Construction
Type & style
- Home type: SingleFamily
- Architectural style: Traditional
- Property subtype: Single Family Residence
Materials
- HardiPlank Type, Stone
- Foundation: Slab
- Roof: Composition
Condition
- New construction: Yes
- Year built: 2026
Details
- Builder name: Eastwood Homes
Utilities & green energy
- Sewer: Public Sewer
- Water: Public
Community & HOA
Community
- Features: Common Areas, Street Lights, Playground, Sidewalks, Trail(s)
- Security: Smoke Detector(s)
- Subdivision: Claiborne
HOA
- Has HOA: Yes
- Amenities included: Street Lights
- Services included: Common Area
- HOA fee: $700 annually
Location
- Region: Landrum
Financial & listing details
- Price per square foot: $201/sqft
- Tax assessed value: $5,900
- Date on market: 6/18/2026
Estimated market value
$346,000
$329,000 - $363,000
$2,362/mo
Price history
| Date | Event | Price |
|---|---|---|
| 9/11/2026 | Price change | $349,900-6.7%$201/sqft |
Source:  Greater Greenville AOR #1595243 Report a problem Greater Greenville AOR #1595243 Report a problem | ||
| 6/18/2026 | Listed for sale | $374,900$216/sqft |
Source: Greater Greenville AOR #1595243 Report a problem | ||
Public tax history
| Year | Property taxes | Tax assessment |
|---|---|---|
| 2025 | -- | $354 |
Find assessor info on the county website
Monthly payment
Est. payment
Payment breakdown
Explore the cost of this home by adjusting the details. Changes won't be saved.Climate risks
Neighborhood: 29356
Nearby schools
Schools provided by the listing agent
- Elementary: 1-O. P. Earl
- Middle: 1-Landrum
- High: 1-Landrum High
Source: SAR as distributed by MLS GRID. This data may not be complete. We recommend contacting the local school district to confirm school assignments for this home.

Similar homes
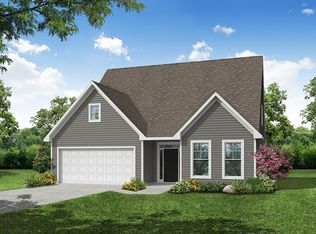
- from $351,9003 bd3 ba1.9k sqftAmelia Plan, Claiborne, Landrum, SC 29356New Construction
 Eastwood Homes
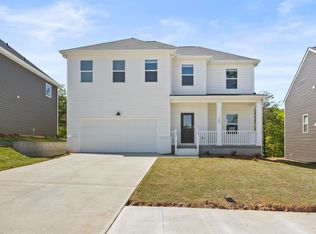
 - $349,9904 bd3 ba2.3k sqft309 Talbert Trl, Landrum, SC 29356New Construction
 Greater Greenville AOR
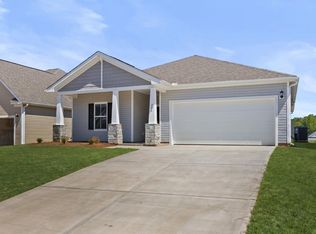
 - $315,8754 bd3 ba1.8k sqft284 Talbert Trl, Landrum, SC 29356New Construction
 Greater Greenville AOR
 - $399,9004 bd4 ba2.4k sqft1024 Horse Whisper Run, Landrum, SC 29356New Construction
 MLS ID #334805, Walter K Britt, Eastwood Homes. SAR as distributed by MLS GRID
