Skip main navigation
Off market
  • $315,700

    1120 Summer Hollow Rd, Greensboro, GA 30642

    2beds
    1,493sqft
    SingleFamily
    Built in 2013
    1,742 Square Feet Lot
    $315,700 Zestimate®
    $211/sqft
    $2,568 Estimated rent

    Home value

    $315,700

    $300,000 - $331,000

    $2,568/mo

    Zestimate® history
    Loading
    Loading...

    Owner options

    List your home for rent

    $2,568/mo

    Rent Zestimate®

    Find your next renter with Zillow Rental Manager. Plus, with online applications, you can quickly screen prospective tenants – for free.

    Learn more

    $2,568/mo

    Rent Zestimate®

    Refinance and save

    $1,906/mo

    Est. payment

    Refinancing to a lower rate could help reduce your monthly payments and save thousands over the life of the loan.

    See today's rates

    $1,906/mo

    Est. payment

    Explore your selling options

    Work with a Zillow partner agent

    Leverage their expertise and Zillow's premium Showcase listings to get your home seen by more buyers.

    Get started

    List with your own agent

    Get your home in front of millions of buyers by listing it on Zillow.

    Learn how to do it

    Sell it yourself

    Take full control of how buyers see your home on Zillow by listing For Sale by Owner (FSBO).

    List your home

    What's special

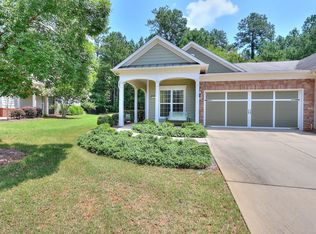
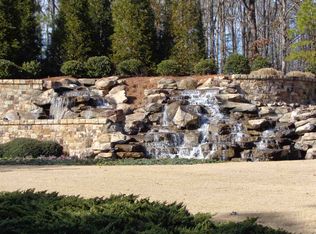
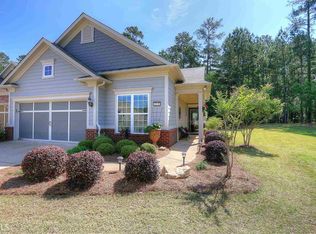
    The Muirfield model with nearly 1,500 sq ft of living space situated on a premium private wooded lot with covered Pergola with fan, fenced yard, gorgeous landscaping, stack stone patio. The many upgrades to this beautiful home include hardwoods, premium tile in kitchen & baths, Plantation Blinds, enclosed Sun-room with flagstone flooring, upgraded Energy Saving Insulation package, water filtration system & water softener, custom closets, Anderson storm door, washer/dryer. The Kitchen boasts upgraded cabinets, custom built pantry and wood pull outs in all the cabinets. Newer upgraded stainless steel appliances,(Bosch DW, LG Electronics 27.8 4 door Smart frig.) granite counter-tops. The two car garage has epoxy flooring, Custom Slat-wall storage, insulated door, Fluorescent lighting, upgraded pull down stairs to attic storage. With the Villas you never have to worry about a thing, along with the many Del Webb amenities and lawn are, they also have irrigation system/watering, Exterior maintenance including painting, Roof repairs/replace, gutters,exterior insurance, termite bond.

    This property is not currently displayed as for sale or rent on Zillow. This may be different from what's on other websites or public sources.

    Facts & features

    Interior

    Bedrooms & bathrooms
    • Bedrooms: 2
    • Bathrooms: 2
    • Full bathrooms: 2
    Heating
    • Heat pump
    Cooling
    • Central
    Appliances
    • Included: Dishwasher, Dryer, Garbage disposal, Microwave, Range / Oven, Refrigerator, Washer
    Features
    • Smoke Detector, Window Treatments, Whole House WaterSoftener, Master on Main
    • Flooring: Tile, Hardwood
    • Basement: Partially finished
    Interior area
    • Total interior livable area: 1,493 sqft

    Property

    Parking
    • Total spaces: 2
    • Parking features: Garage - Attached
    Features
    • Exterior features: Cement / Concrete
    Lot
    • Size: 1,742 Square Feet
    • Topography: Partially Wooded
    Details
    • Parcel number: 055D002310

    Construction

    Type & style
    • Home type: SingleFamily
    • Architectural style: Ranch, Traditional, Patio Home
    Materials
    • Wood
    • Foundation: Masonry
    • Roof: Asphalt
    Condition
    • Year built: 2013

    Utilities & green energy

    • Sewer: Commercial System

    Community & HOA

    Community
    • Features: Fitness Center, Fifty Five Plus Active Community
    • Senior community: Yes
    Location
    • Region: Greensboro

    Financial & listing details

    • Price per square foot: $211/sqft
    • Tax assessed value: $329,000
    • Annual tax amount: $1,541

    Price history

    DateEventPrice
    6/19/2020Sold$241,500-1%$162/sqft
    Source: Hive MLS #CM975134 Report a problem
    5/13/2020Pending sale$243,900$163/sqft
    Source: Drake Realty Lake Area #56441 Report a problem
    5/6/2020Listed for sale$243,900+13.5%$163/sqft
    Source: Drake Realty Lake Area #56441 Report a problem
    9/26/2014Sold$214,900+11.6%$144/sqft
    Source: Public Record Report a problem
    3/21/2013Sold$192,620$129/sqft
    Source: Public Record Report a problem

    Public tax history

    YearProperty taxesTax assessment
    2025$1,541 -2.7%$131,600 +1.1%
    2024$1,584 -3%$130,160 +4.3%
    2023$1,633 -13.4%$124,840 +12.8%
    2022$1,887 +3.8%$110,680 +9.5%
    2021$1,818 +27.4%$101,120 +32.6%
    2020$1,427 +1.6%$76,240
    2019$1,404 +5.6%$76,240
    2018$1,330 +1.2%$76,240 +2.8%
    2017$1,314 +0%$74,161 -0.9%
    2016$1,314 -1.1%$74,856
    2015$1,328 -12.8%$74,856 +5.5%
    2014$1,524 $70,925
    2013-- --
    2012-- --
    2011-- --
    2010-- --
    2009-- $6,528
    Find assessor info on the county website

    Neighborhood: 30642

    Nearby schools

    GreatSchools rating
    Get a cash offer in 3 minutes
    Find out how much your home could sell for in as little as 3 minutes with a no-obligation cash offer.
    Estimated market value
    $315,700
    Get a cash offer in 3 minutes
    Find out how much your home could sell for in as little as 3 minutes with a no-obligation cash offer.
    Estimated market value
    $315,700