Skip main navigation
Pending
  • $394,000

    1120 Texas St APT 9B, Houston, TX 77002

    2beds
    1,405sqft
    : 
    Loading
    Get pre-qualified
    Condominium
    Built in 1995
    -- sqft lot
    $325,500 Zestimate®
    $280/sqft
    $975/mo HOA

    What's special

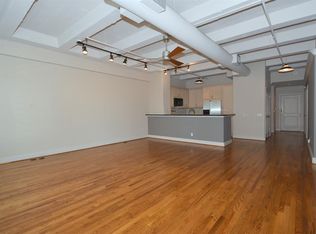
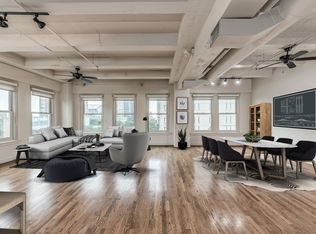
    Incredibly chic and luxuriously appointed two bedroom unit in the historic Keystone Lofts. With only 31 units, the building features secured access, assigned garage, and a close knit feel. The unit itself is the epitome of eclectic charm. Upgraded fixtures & light features create a warm ambient feel to the wonderfully spacious common spaces. The ample primary suite creates a hideaway from the busy day to day and features the most dreamy closet with custom cabinetry and lighting. Secondary suite features beautiful downtown views and built-ins. HOA includes water, electric, sewer, wifi, security, and building management. Recent upgrades to the building include windows, roof, elevator, and so much more. Recently updated tankless water heater,Chandelier throughout, bathtub ,Kitchen cabinets custom painted,lighting added to bookshelves in Hallway Just a 6 minute walk to Minute Maid Park, and close proximity to all of the amazing features of Downtown Houston Living.
    391 days
    |
    36
    |
    1
    |

    Zillow last checked:

    Listing updated:

    Listed by:

    Angelica Daniel TREC #0562159 832-863-5598,

    Ironwood Realty

    Source: HAR,MLS#: 35595346MLS Logo

      Facts & features

      Interior

      Bedrooms & bathrooms
      • Bedrooms: 2
      • Bathrooms: 1
      • Full bathrooms: 1
      Primary bathroom
      • Features: No Primary, Secondary Bath(s): Jetted Tub, Secondary Bath(s): Separate Shower, Secondary Bath(s): Tub/Shower Combo, Vanity Area
      Kitchen
      • Features: Kitchen open to Family Room
      Heating
      • Natural Gas
      Cooling
      • Electric
      Appliances
      • Included: Electric Oven, Microwave, Electric Range, Dryer, Refrigerator, Washer, Dishwasher, Washer/Dryer
      Features
      • Elevator
      • Flooring: Tile, Wood
      Interior area
      • Total structure area: 1,405
      • Total interior livable area: 1,405 sqft

      Property

      Parking
      • Parking features: Assigned, Auto Garage Door Opener, Secured
      • Has garage: Yes
      Features
      • Levels: 9 or More Story
      Details
      • Parcel number: 1205880090002

      Construction

      Type & style
      • Home type: Condo
      • Property subtype: Condominium
      Condition
      • New construction: No
      • Year built: 1995

      Community & HOA

      Community
      • Subdivision: Keystone Lofts Condo
      HOA
      • Has HOA: Yes
      • HOA fee: $975 monthly
      Location
      • Region: Houston

      Financial & listing details

      • Price per square foot: $280/sqft
      • Tax assessed value: $296,790
      • Annual tax amount: $6,435
      • Date on market: 6/16/2025
      • Listing terms: Cash,Conventional,FHA,Owner Will Carry,VA Loan
      • Road surface type: Asphalt, Curbs, Gutters

        Estimated market value

        $325,500

        $303,000 - $348,000

        $2,331/mo

        Price history

        DateEventPrice
        1/23/2025Pending sale$394,000$280/sqft
        Source: HAR #35595346 Report a problem
        1/23/2025Listed for sale$394,000$280/sqft
        Source: HAR #35595346 Report a problem
        10/31/2024Listing removed$394,000$280/sqft
        Source: HAR #96456094 Report a problem
        10/27/2024Price change$394,000-4.8%$280/sqft
        Source: HAR #96456094 Report a problem
        10/17/2024Price change$414,000-10.8%$295/sqft
        Source: HAR #96456094 Report a problem
        8/13/2024Price change$464,000-7%$330/sqft
        Source: HAR #96456094 Report a problem
        7/2/2024Listed for sale$499,000+24.8%$355/sqft
        Source: HAR #96456094 Report a problem
        9/19/2022Listing removed--
        Source: HAR #31436459 Report a problem
        8/12/2022Pending sale$399,900$285/sqft
        Source: HAR #31436459 Report a problem
        8/4/2022Listed for sale$399,900$285/sqft
        Source: HAR #31436459 Report a problem
        1/8/2007Sold--
        Source: Public Record Report a problem

        Public tax history

        YearProperty taxesTax assessment
        2025$6,307 +4.7%$296,790 +3.1%
        2024$6,024 -0.2%$287,889 -3.9%
        2023$6,038 +72.9%$299,699 +35.5%
        2022$3,493 $221,245
        2021-- $221,245
        2020$3,975 +3.5%$221,245 +4.2%
        2019$3,840 -24.6%$212,356 -9.7%
        2018$5,096 $235,153 -7%
        2017$5,096 -10.5%$252,728 -10.3%
        2016$5,693 +1%$281,609
        2015$5,640 $281,609 -0.1%
        2014$5,640 $281,772 +15.3%
        2013-- $244,307
        2012-- $244,307
        2011-- $244,307
        2010-- $244,307
        2009-- $244,307
        2008-- $244,307 -28.8%
        2007-- $343,307 +1.4%
        2006-- $338,402
        2005-- --
        Find assessor info on the county website

        Monthly payment

        Est. payment

        Payment breakdown

        Explore the cost of this home by adjusting the details. Changes won't be saved.
        All calculations are estimates and provided by Zillow, Inc. for informational purposes only. Actual amounts may vary.
        HOA fees may include property taxes on listings classified as Co-Ops. Contact the listing agent and/or owner for fee details.
        Mortgage interest rates are dependent on a number of factors, including credit score, down payment, and repayment length. Interest rate data provided by Zillow Group Marketplace, Inc. as of 1/1/1970 from various mortgage lenders with which we have lead or other similar arrangements; the Estimated Payment is an average of those rates.
        See how much you could borrow to make a competitive offer.

        Climate risks

        Neighborhood: Downtown

        Getting around

        98 / 100
        Walker's Paradise
        88 / 100
        Excellent Transit
        64 / 100
        Bikeable

        Nearby schools

        GreatSchools rating
        Schools provided by the listing agent
        • Elementary: Gregory-Lincoln Elementary School
        • Middle: Gregory-Lincoln Middle School
        • High: Northside High School

        Source: HAR. This data may not be complete. We recommend contacting the local school district to confirm school assignments for this home.

        A local agent can set up tours, give advice and negotiate with sellers.

        Browse local experts

        Similar homes