Skip main navigation
Sold for $795,000
  • $795,000

    1120 Theodora Street, Franklin Square, NY 11010

    3beds
    1,315sqft
    Single Family Residence, Residential
    Built in 1937
    5,000 Square Feet Lot
    $831,100 Zestimate®
    $605/sqft
    $3,623 Estimated rent

    Home value

    $831,100

    $790,000 - $881,000

    $3,623/mo

    Zestimate® history
    Loading
    Loading...

    Owner options

    List your home for rent

    $3,623/mo

    Rent Zestimate®

    Find your next renter with Zillow Rental Manager. Plus, with online applications, you can quickly screen prospective tenants – for free.

    Learn more

    $3,623/mo

    Rent Zestimate®

    Refinance and save

    $5,207/mo

    Est. payment

    Refinancing to a lower rate could help reduce your monthly payments and save thousands over the life of the loan.

    See today's rates

    $5,207/mo

    Est. payment

    Explore your selling options

    Work with a Zillow partner agent

    Leverage their expertise and Zillow's premium Showcase listings to get your home seen by more buyers.

    Get started

    List with your own agent

    Get your home in front of millions of buyers by listing it on Zillow.

    Learn how to do it

    Sell it yourself

    Take full control of how buyers see your home on Zillow by listing For Sale by Owner (FSBO).

    List your home

    What's special

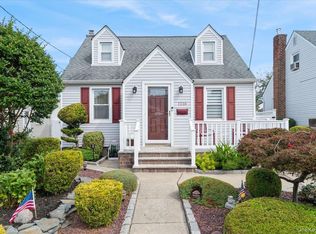
    Introducing this Beautiful, Fully Dormered Cape, wonderfully kept and ready to be your new home! This Beauty features 3 bedrooms with a possible 4th, 2 Full Bathrooms-one with a skylight. Master bedroom boasts a roomy Walk in Closet, Hardwood floors and high-hat lighting throughout. You will find spacious Living and Dining Rooms- Fantastic for large gatherings! It possess a charming Kitchen, loaded with stainless steel appliances, double oven and granite counter tops. The Den which has sliding doors, leads to a deck with a retractable awning, looking out to a Large, private and Immaculately landscaped yard and nicely equipped with an inground sprinkler system. An Entertainer's dream!! Let's not forget about the Full sized basement which would make for a wonderful playroom or whatever space you desire!! There is also an outside entrance to the basement and long driveway leading to a Detached Garage. Plenty of parking! Not many like this, come take a look for yourself!, Additional information: Interior Features:Lr/Dr

    Zillow last checked:

    Listing updated:

    Listed by:

    Daniel Maggi 516-375-9990,

    Coldwell Banker American Homes 516-825-6511

    Bought with:

    Dennis Arango, 30AR0958027

    John Savoretti Realty

    Source: OneKey® MLS as distributed by MLS GRID,MLS#: L3574662MLS Logo

    Facts & features

    Interior

    Bedrooms & bathrooms
    • Bedrooms: 3
    • Bathrooms: 2
    • Full bathrooms: 2
    Primary bedroom
    • Description: master bedroom, wood floors, walk in closet
    • Level: Second
    Bedroom 1
    • Description: bedroom, wood floors
    • Level: Second
    Bedroom 2
    • Description: bedroom, wood floors
    • Level: Second
    Bathroom 1
    • Description: full bathroom
    • Level: First
    Bathroom 2
    • Description: full bathroom with skylight
    • Level: Second
    Other
    • Description: partial attic
    • Level: Second
    Dining room
    • Description: open to LR, wood floors
    • Level: First
    Kitchen
    • Description: stainless steel appliances, double oven, wood floors, granite counter tops
    • Level: First
    Laundry
    • Description: full, utilities, w/d, outside entrance
    • Level: Basement
    Living room
    • Description: open to DR, wood floors
    • Level: First
    Office
    • Description: wood floors sliding doors leads to backyard
    • Level: First
    Heating
    • Hot Water
    Cooling
    • Wall/Window Unit(s)
    Appliances
    • Included: Gas Water Heater, Convection Oven, Dishwasher, Dryer, Microwave, Oven, Refrigerator, Washer
    Features
    • Entrance Foyer, Granite Counters, Formal Dining
    • Flooring: Hardwood
    • Windows: Skylight(s)
    • Basement: Full
    • Attic: Partial
    Interior area
    • Total structure area: 1,315
    • Total interior livable area: 1,315 sqft

    Property

    Parking
    • Parking features: Private, Detached, On Street, Tandem
    • Has uncovered spaces: Yes
    Features
    • Patio & porch: Deck, Porch
    • Exterior features: Awning(s)
    • Fencing: Back Yard
    Lot
    • Size: 5,000 Square Feet
    • Dimensions: 50 x 100
    • Features: Near Public Transit
    Details
    • Parcel number: 2089350160000280

    Construction

    Type & style
    • Home type: SingleFamily
    • Architectural style: Exp Cape
    • Property subtype: Single Family Residence, Residential
    Materials
    • Aluminum Siding, Vinyl Siding
    Condition
    • Year built: 1937

    Utilities & green energy

    • Sewer: Public Sewer
    • Water: Public

    Community & HOA

    HOA
    • Has HOA: No
    Location
    • Region: Franklin Square

    Financial & listing details

    • Price per square foot: $605/sqft
    • Tax assessed value: $462,000
    • Annual tax amount: $10,394
    • Date on market: 11/18/2024
    • Listing agreement: Exclusive Right To Lease

    Price history

    DateEventPrice
    11/8/2024Sold$795,000$605/sqft
    Source: OneKey® MLS as distributed by MLS GRID #L3574662 Report a problem
    10/7/2024Pending sale$795,000$605/sqft
    Source: OneKey® MLS as distributed by MLS GRID #3574662 Report a problem
    9/12/2024Price change$795,000-3%$605/sqft
    Source: OneKey® MLS as distributed by MLS GRID #3574662 Report a problem
    8/26/2024Listed for sale$820,000+261.2%$624/sqft
    Source: OneKey® MLS as distributed by MLS GRID #3574662 Report a problem
    12/15/2000Sold$227,000$173/sqft
    Source: Public Record Report a problem

    Public tax history

    YearProperty taxesTax assessment
    2024-- $462 -1.9%
    2023-- $471 -3.9%
    2022-- $490
    2021$9,097 -2.5%--
    2020$9,326 -2.9%$758
    2019$9,606 $758
    2018$9,606 +5.5%$758
    2017$9,106 +4.4%$758
    2016$8,722 +143.4%$758
    2015$3,584 +7.1%$758
    2013$3,346 +4%$758
    2012$3,218 -18.4%$758
    2011$3,942 +2.3%$758 -8.6%
    2010$3,854 $829 -18.9%
    2009-- $1,022 +0.2%
    2008-- $1,020 -2.2%
    2006-- $1,043 -30.7%
    2005-- $1,505 -39.4%
    2004-- $2,484
    2003-- $2,484 -37.9%
    2002-- $4,000
    2001-- $4,000
    2000-- $4,000
    Find assessor info on the county website

    Neighborhood: 11010

    Nearby schools

    GreatSchools rating
    Schools provided by the listing agent
    • Elementary: Polk Street School
    • Middle: H Frank Carey High School
    • High: H Frank Carey High School

    Source: OneKey® MLS as distributed by MLS GRID. This data may not be complete. We recommend contacting the local school district to confirm school assignments for this home.

    Get a cash offer in 3 minutes
    Find out how much your home could sell for in as little as 3 minutes with a no-obligation cash offer.
    Estimated market value
    $831,100
    Get a cash offer in 3 minutes
    Find out how much your home could sell for in as little as 3 minutes with a no-obligation cash offer.
    Estimated market value
    $831,100