Welcome to 1120 Timberline in Benbrook. Located in one of Benbrook’s most desirable neighborhoods, this beautifully updated move-in ready home offers the perfect blend of comfort, convenience, and modern upgrades. Just minutes from Benbrook Lake, the boat ramp, highly regarded schools, shopping, dining, parks, and major highways, this location provides easy access to everything while still enjoying the quiet charm of Benbrook living.
This turn-key home has been updated from top to bottom with a new roof, new HVAC system, new water heater, new flooring throughout, fresh interior and exterior paint, updated recessed lighting, and new fixtures throughout. Major improvements have already been completed, allowing the next owner to simply move in and enjoy with peace of mind.
The kitchen has an updated and bright look featuring new countertops, stainless steel appliances, and gives a seamless flow into the dining & main living areas, making it ideal for entertaining, family gatherings, and everyday living. At the heart of the home sits the original oversized fireplace, adding warmth, character, and timeless charm while serving as a beautiful focal point in the spacious living room. Natural light fills the home, enhancing the clean modern finishes and functional floorplan.
The bathrooms have been beautifully renovated with all new fixtures and stylish modern finishes, creating a fresh and elevated feel that complements the home’s overall updates. A smart garage door opener adds convenience, allowing homeowners to open the garage directly from their phone.
Step outside to enjoy the spacious backyard, offering plenty of room for outdoor entertaining, pets, play, or simply relaxing on quiet Texas evenings. The fresh exterior look and established neighborhood add to the home’s overall curb appeal. With all of the upgrades and the prime location this home checks all the boxes. Schedule your private showing to see all that 1120 Timberline has to offer!
Sold
Price Unknown
1120 Timberline Dr, Fort Worth, TX 76126
3beds
1,379sqft
Single Family Residence
Built in 1983
8,886 Square Feet Lot
$305,100 Zestimate®
$--/sqft
$1,991 Estimated rent
Home value
$305,100
$287,000 - $326,000
$1,991/mo
Zestimate® history
Owner options
List your home for rent
$1,991/mo
Rent Zestimate®
Find your next renter with Zillow Rental Manager. Plus, with online applications, you can quickly screen prospective tenants – for free.
$1,991/mo
Rent Zestimate®
Refinance and save
Refinancing to a lower rate could help reduce your monthly payments and save thousands over the life of the loan.
Explore your selling options
Work with a Zillow partner agent
Leverage their expertise and Zillow's premium Showcase listings to get your home seen by more buyers.
Get startedList with your own agent
Get your home in front of millions of buyers by listing it on Zillow.
Learn how to do itSell it yourself
Take full control of how buyers see your home on Zillow by listing For Sale by Owner (FSBO).
List your homeWhat's special
Original oversized fireplaceSpacious backyardNew fixtures throughoutUpdated recessed lightingNew flooring throughoutStainless steel appliancesClean modern finishes
Zillow last checked:
Listing updated:
Listed by:
Chris Kimsey 0814572 512-788-9495,
Realty Of America, LLC 512-788-9495,
Jake Riley 0829988 817-750-7805,
Realty Of America, LLC
Bought with:
Pamela Snowden, 0434024
Realty World Professionals
Source: NTREIS,MLS#: 21313669
Facts & features
Interior
Bedrooms & bathrooms
- Bedrooms: 3
- Bathrooms: 2
- Full bathrooms: 2
Primary bedroom
- Level: First
- Dimensions: 15 x 13
Bedroom
- Level: First
- Dimensions: 12 x 9
Bedroom
- Level: First
- Dimensions: 10 x 10
Primary bathroom
- Level: First
- Dimensions: 10 x 6
Dining room
- Level: First
- Dimensions: 10 x 10
Other
- Level: First
- Dimensions: 9 x 6
Kitchen
- Level: First
- Dimensions: 10 x 12
Living room
- Level: First
- Dimensions: 18 x 15
Heating
- Central
Cooling
- Central Air
Appliances
- Included: Dishwasher, Electric Range
- Laundry: Laundry in Utility Room
Features
- Double Vanity, Pantry, Smart Home
- Flooring: Carpet, Luxury Vinyl Plank
- Has basement: No
- Number of fireplaces: 1
- Fireplace features: Living Room, Masonry, Wood Burning
Interior area
- Total interior livable area: 1,379 sqft
Property
Parking
- Total spaces: 2
- Parking features: Door-Multi, Driveway, Garage
- Attached garage spaces: 2
Features
- Levels: One
- Stories: 1
- Patio & porch: Covered
- Pool features: None
- Fencing: Back Yard
Lot
- Size: 8,886 Square Feet
- Features: Interior Lot
- Residential vegetation: Grassed
Details
- Parcel number: 01110918
Construction
Type & style
- Home type: SingleFamily
- Architectural style: Ranch,Detached
- Property subtype: Single Family Residence
Materials
- Brick
- Foundation: Slab
- Roof: Composition
Condition
- Year built: 1983
Utilities & green energy
- Sewer: Public Sewer
- Water: Public
- Utilities for property: Electricity Connected, Sewer Available, Water Available
Community & HOA
Community
- Security: Carbon Monoxide Detector(s), Smoke Detector(s)
- Subdivision: Greenbriar Add
HOA
- Has HOA: No
Location
- Region: Fort Worth
Financial & listing details
- Tax assessed value: $270,271
- Annual tax amount: $5,534
- Date on market: 7/8/2026
- Listing terms: Cash,Conventional,FHA,VA Loan
Price history
| Date | Event | Price |
|---|---|---|
| 7/27/2026 | Sold | -- |
Source: NTREIS #21313669 Report a problem | ||
| 7/11/2026 | Pending sale | $305,000$221/sqft |
Source: NTREIS #21313669 Report a problem | ||
| 7/8/2026 | Listed for sale | $305,000$221/sqft |
Source: NTREIS #21313669 Report a problem | ||
Public tax history
| Year | Property taxes | Tax assessment |
|---|---|---|
| 2025 | $3,870 -10.6% | $270,271 |
| 2024 | $4,328 +8.5% | $270,271 +1.2% |
| 2023 | $3,990 -26.6% | $267,070 +20.7% |
| 2022 | $5,433 +8.8% | $221,274 +12.8% |
| 2021 | $4,992 +9.6% | $196,216 +11.6% |
| 2020 | $4,553 +8.5% | $175,830 +4.7% |
| 2019 | $4,196 +5% | $167,961 +8.7% |
| 2018 | $3,997 +12.9% | $154,527 +13.5% |
| 2017 | $3,540 +14% | $136,132 +15.3% |
| 2016 | $3,105 +12.7% | $118,104 +12.4% |
| 2015 | $2,755 | $105,100 |
| 2014 | $2,755 | $105,100 +4.3% |
| 2013 | -- | $100,800 +0.5% |
| 2012 | -- | $100,300 |
| 2011 | -- | $100,300 -3.7% |
| 2010 | -- | $104,100 +0.2% |
| 2009 | -- | $103,900 -0.3% |
| 2008 | -- | $104,200 +13.8% |
| 2007 | -- | $91,600 |
| 2006 | -- | $91,600 |
| 2005 | -- | $91,600 |
| 2004 | -- | $91,600 |
| 2003 | -- | $91,600 +5.4% |
| 2002 | -- | $86,900 +13.4% |
| 2001 | -- | $76,600 |
| 2000 | -- | $76,600 |
Find assessor info on the county website
Neighborhood: Greenbriar
Nearby homes
- $289,4003 bd2 ba1.4k sqft1116 Timberline Dr, Fort Worth, TX 76126Off Market
- $--3 bd2 ba1.4k sqft1116 S Timberline Dr, Fort Worth, TX 76126Sold
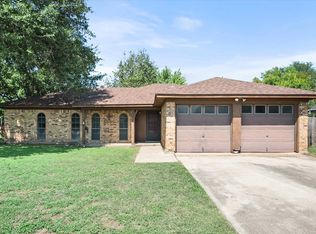
- $271,5003 bd2 ba1.3k sqft1122 Timberline Dr, Fort Worth, TX 76126Off Market
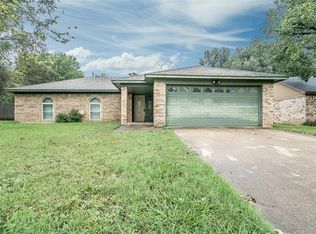
- $290,9003 bd2 ba1.8k sqft1105 Oak Ct, Benbrook, TX 76126Off Market
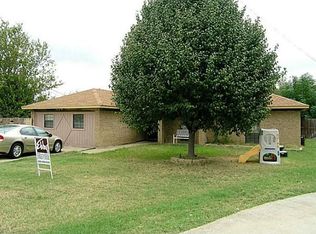
- $290,8003 bd2 ba1.6k sqft1616 Tobie Layne St, Benbrook, TX 76126Off Market
- $265,4003 bd2 ba1.3k sqft1612 Tobie Layne St, Benbrook, TX 76126Off Market
- $293,1003 bd2 ba1.3k sqft1112 Timberline Dr, Fort Worth, TX 76126Off Market
- $217,3963 bd2 ba1.3k sqft1121 Timberline Dr, Fort Worth, TX 76126Off Market
Nearby schools
GreatSchools rating
- 9/10Benbrook Elementary SchoolGrades: PK-5Distance: 1 mi
- 5/10Benbrook Middle/High SchoolGrades: 6-12Distance: 2.6 mi
Schools provided by the listing agent
- Elementary: Benbrook
- Middle: Benbrook
- High: Benbrook
- District: Fort Worth ISD
Source: NTREIS. This data may not be complete. We recommend contacting the local school district to confirm school assignments for this home.
Get a cash offer in 3 minutes
Find out how much your home could sell for in as little as 3 minutes with a no-obligation cash offer.
Estimated market value
$305,100
Get a cash offer in 3 minutes
Find out how much your home could sell for in as little as 3 minutes with a no-obligation cash offer.
Estimated market value
$305,100
- Texas
- Tarrant County
- Benbrook
- 76126
- Greenbriar
- 1120 Timberline Dr
